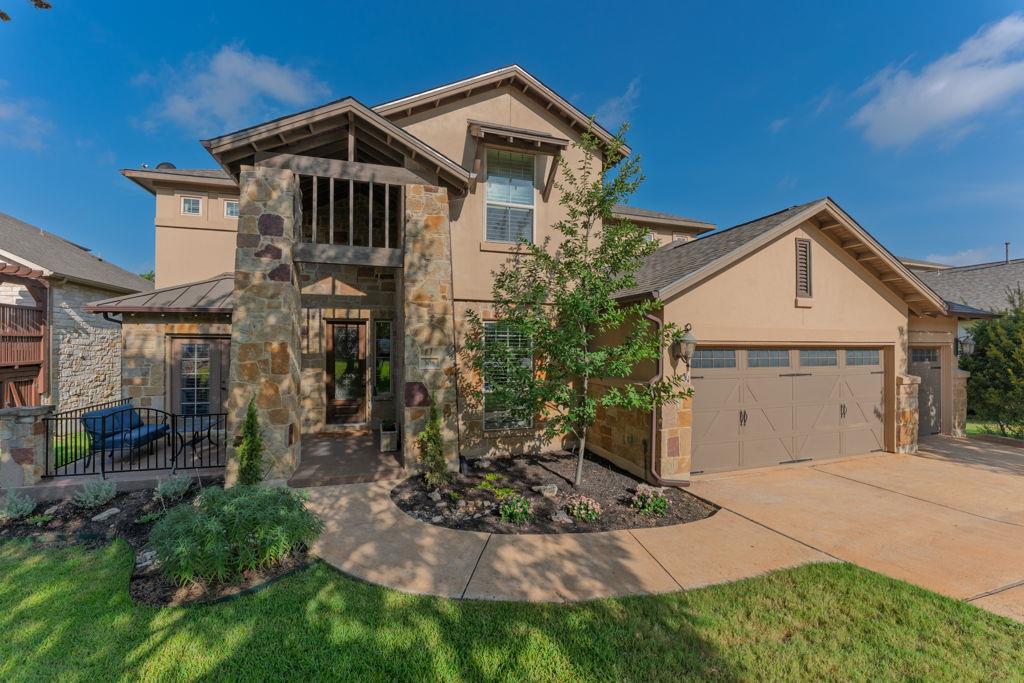
Two-story home with a stone entry facade, attached double garage, and landscaped front yard.
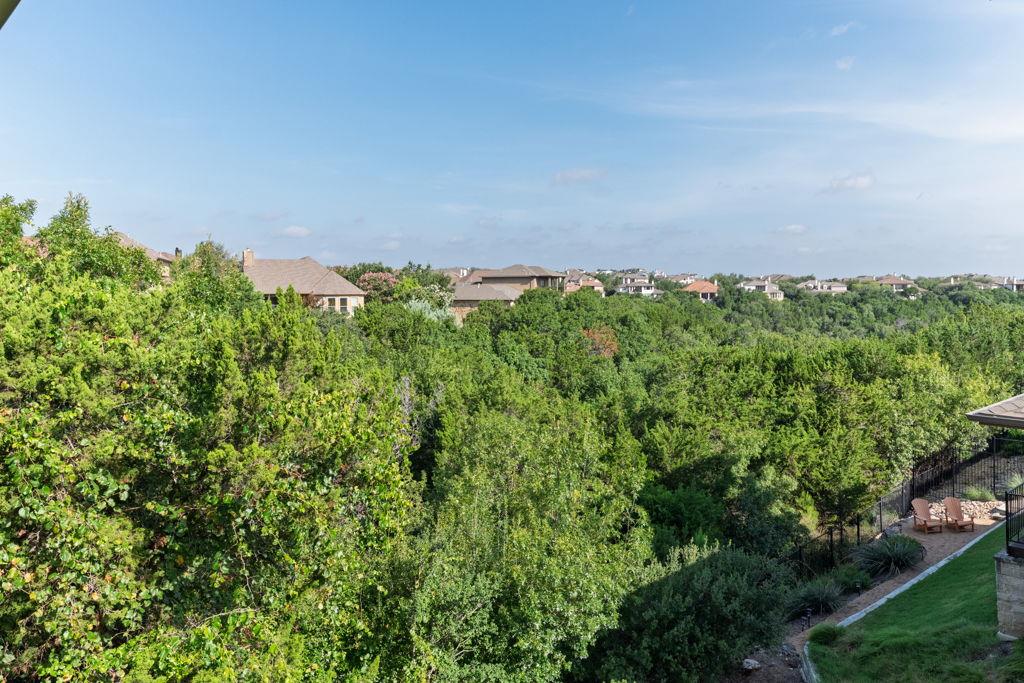
Wooded greenbelt view with homes on the opposite ridge and a patio at the edge.
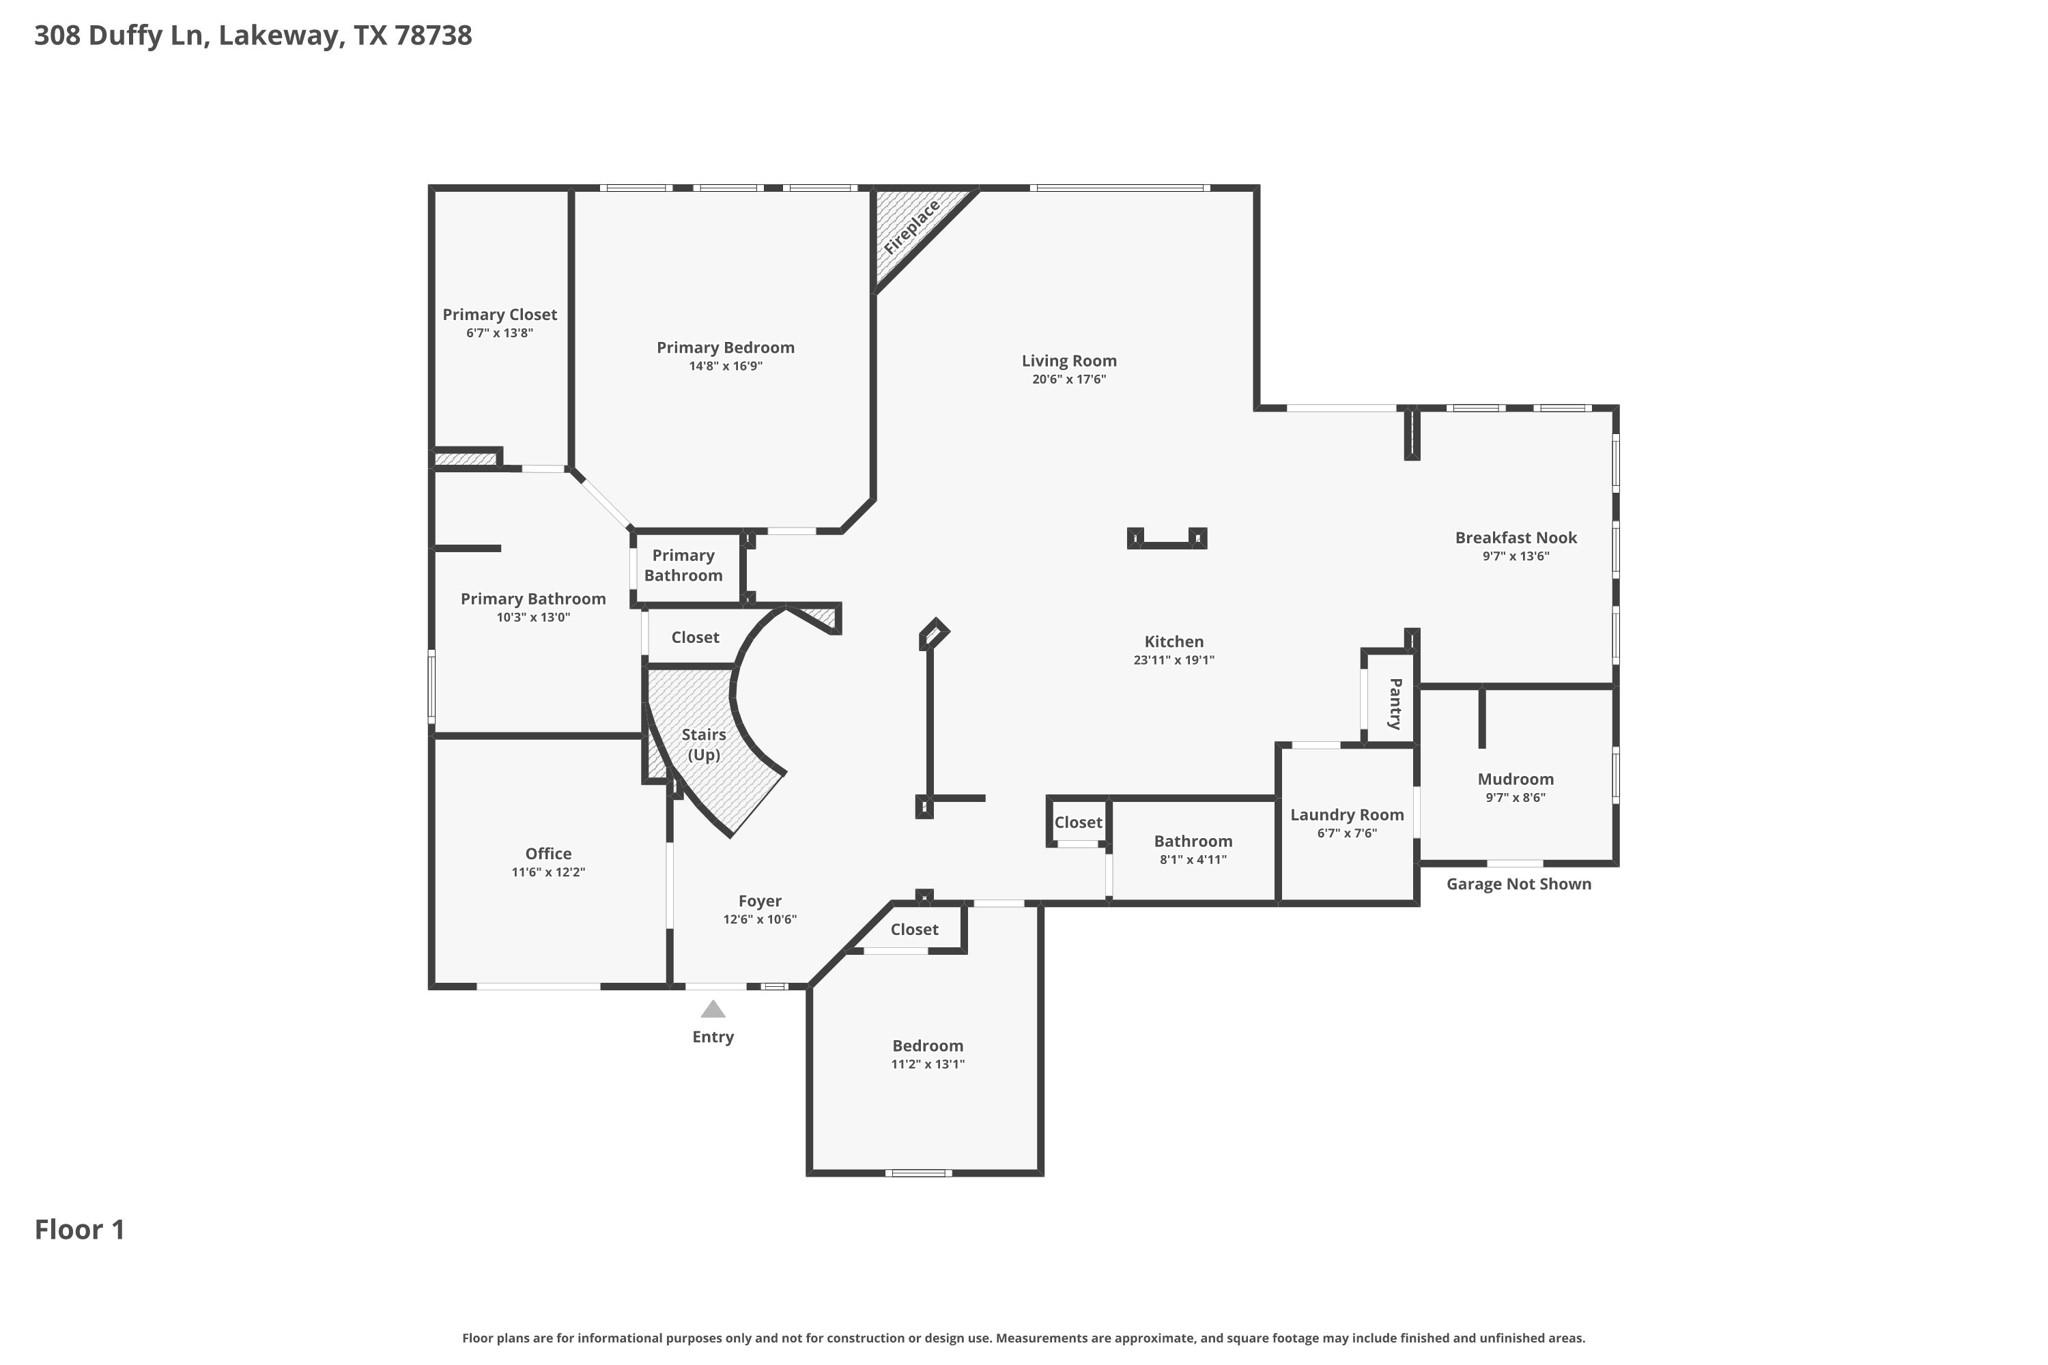
Floor plan showing the living room, kitchen, primary suite, office, bedroom, and other labeled rooms.
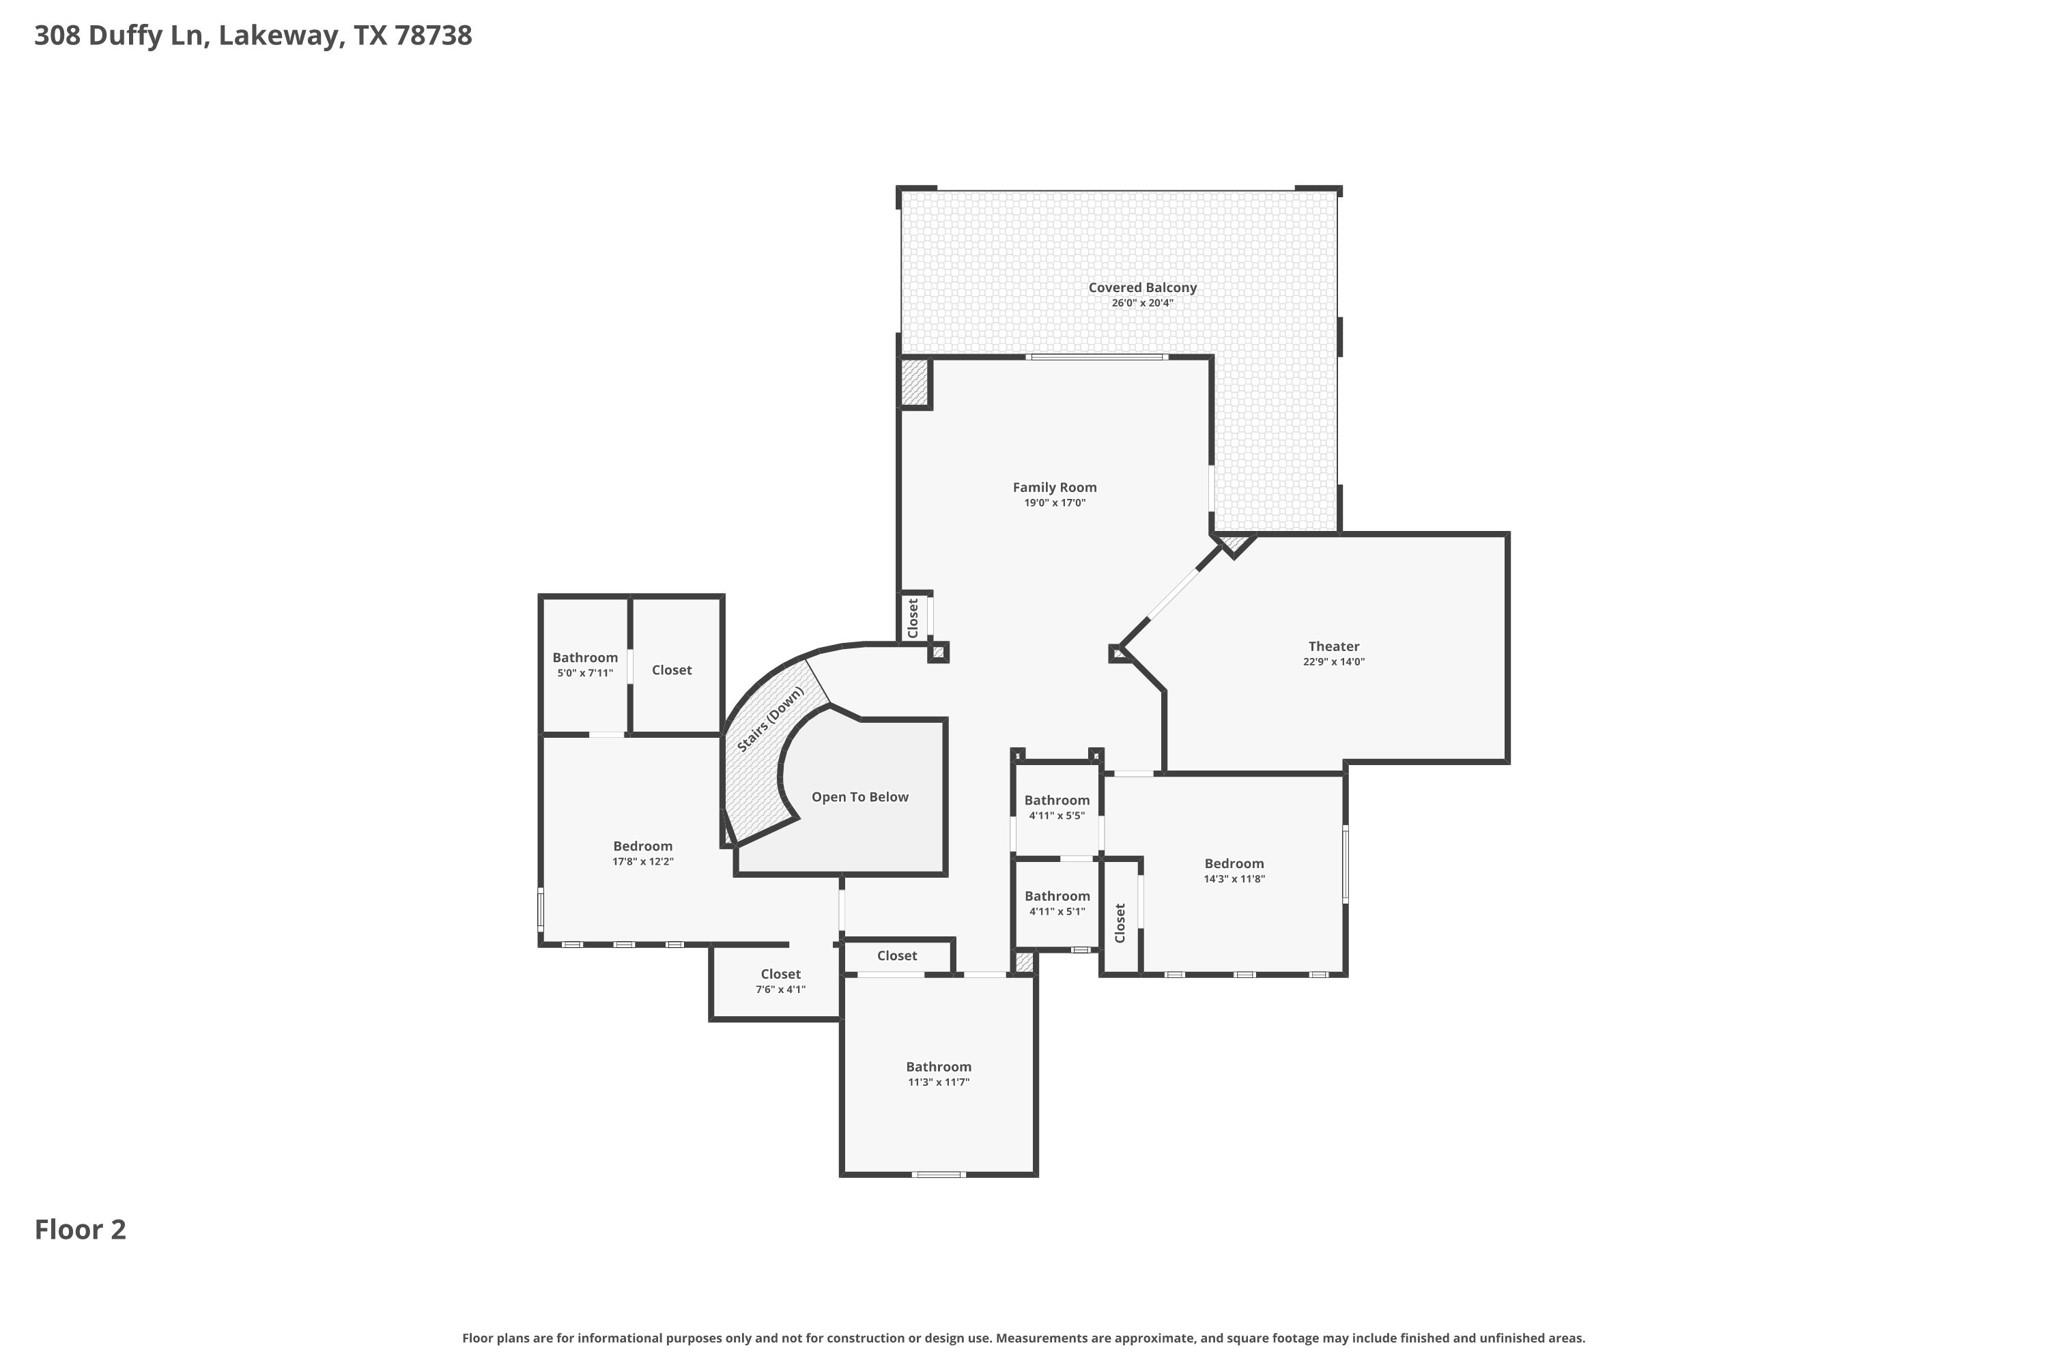
Second-floor plan with two bedrooms, a theater, family room, and covered balcony.
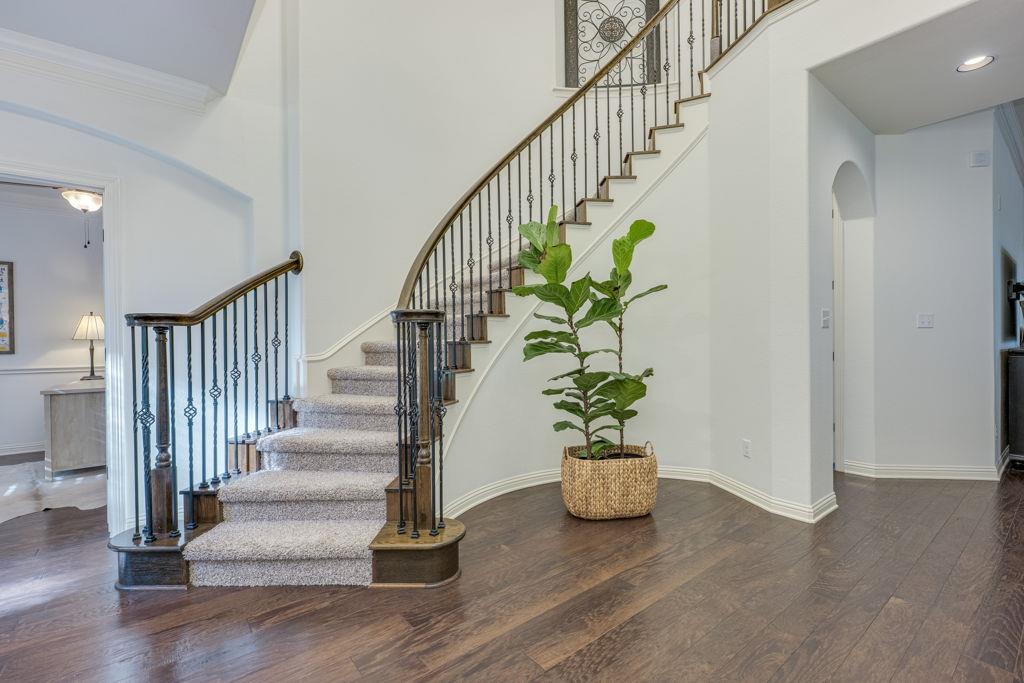
Foyer with a curved staircase, ornate iron railing, and potted fiddle-leaf fig.
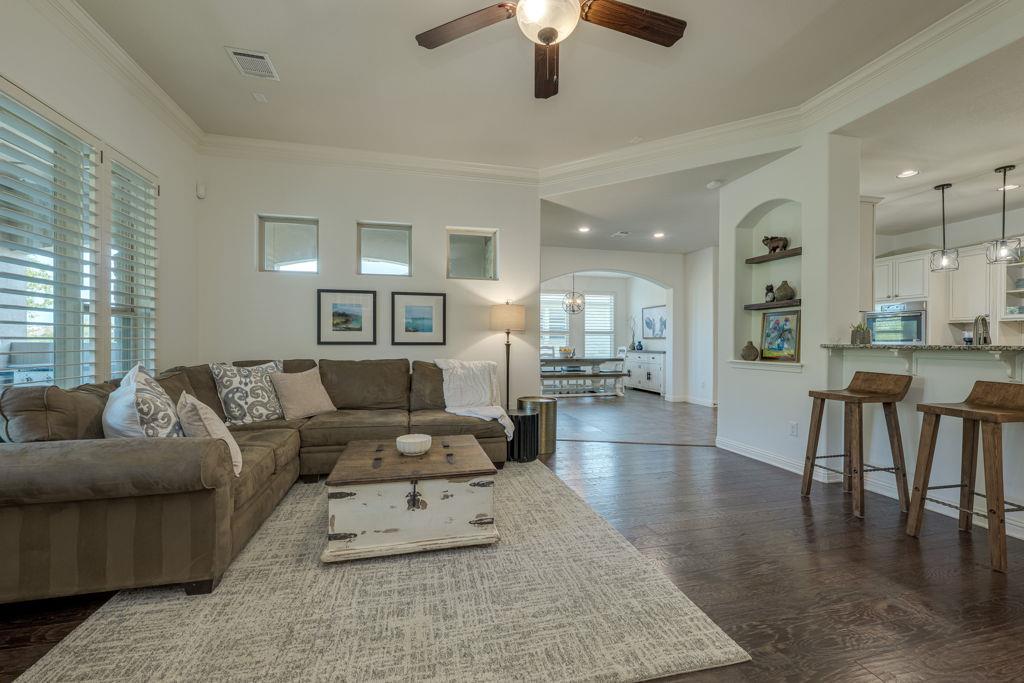
Living room with a sectional sofa, coffee table, and light rug opening into the kitchen.
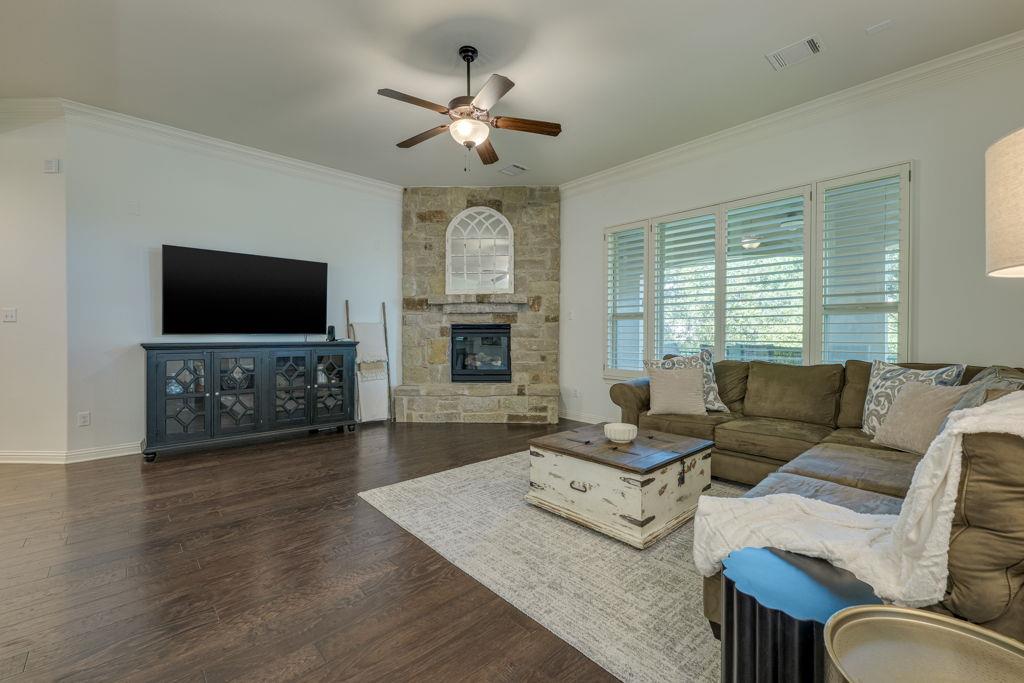
Living room with a stone fireplace, sectional sofa, and large shuttered windows.
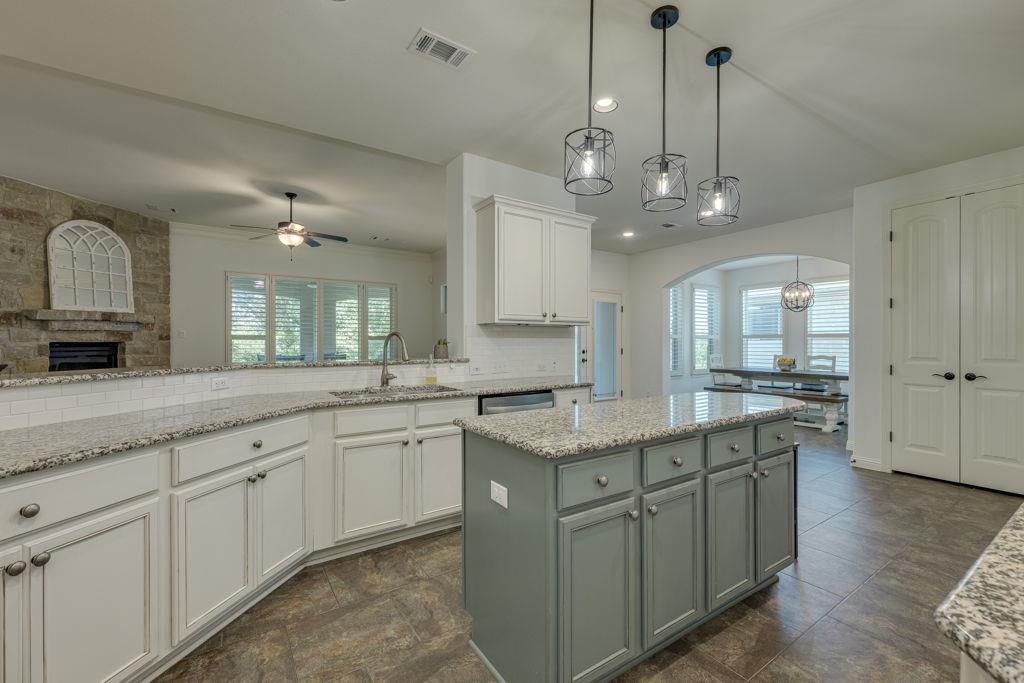
Kitchen with a gray-green island, granite countertops, and white cabinetry, open to a breakfast nook.
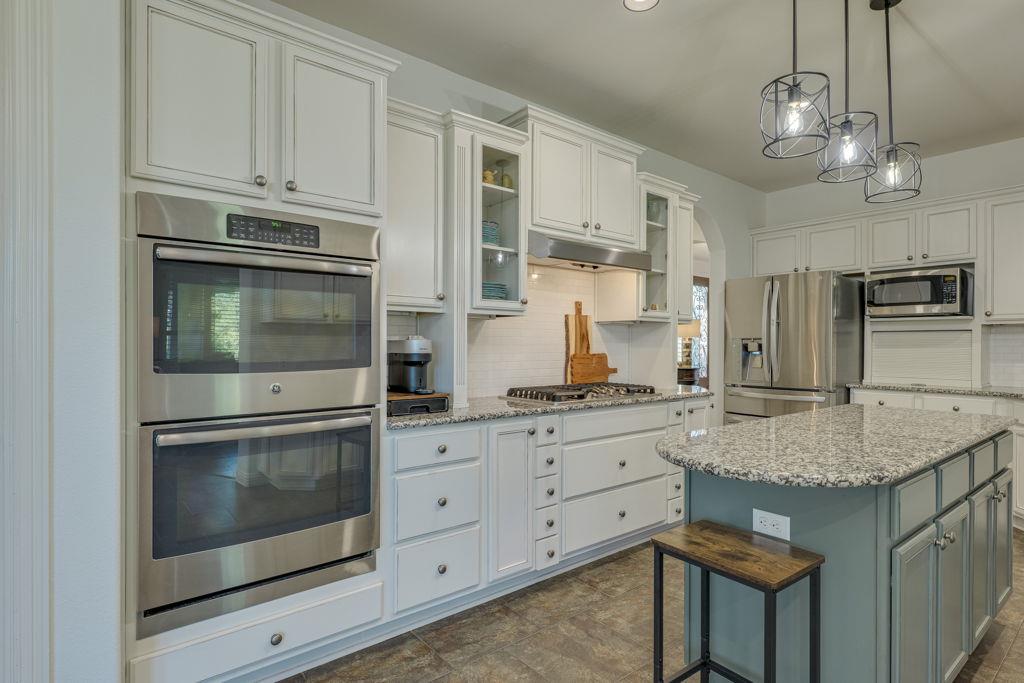
Kitchen with white cabinets, stainless appliances, and a teal island topped with granite.
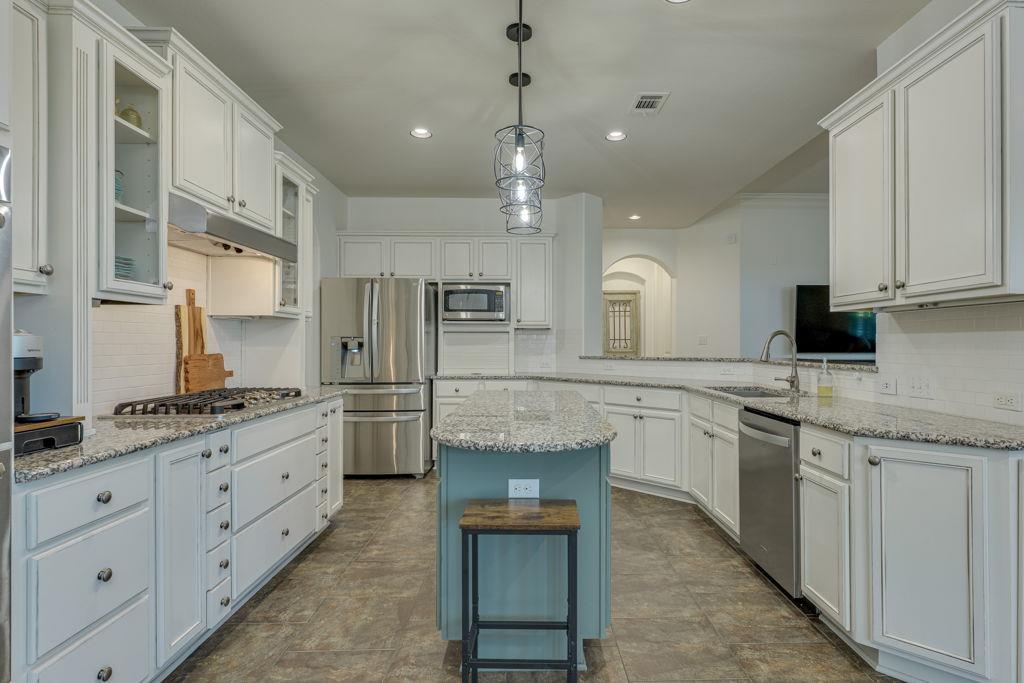
Kitchen with white cabinets, granite island, stainless steel appliances, and pendant lights.
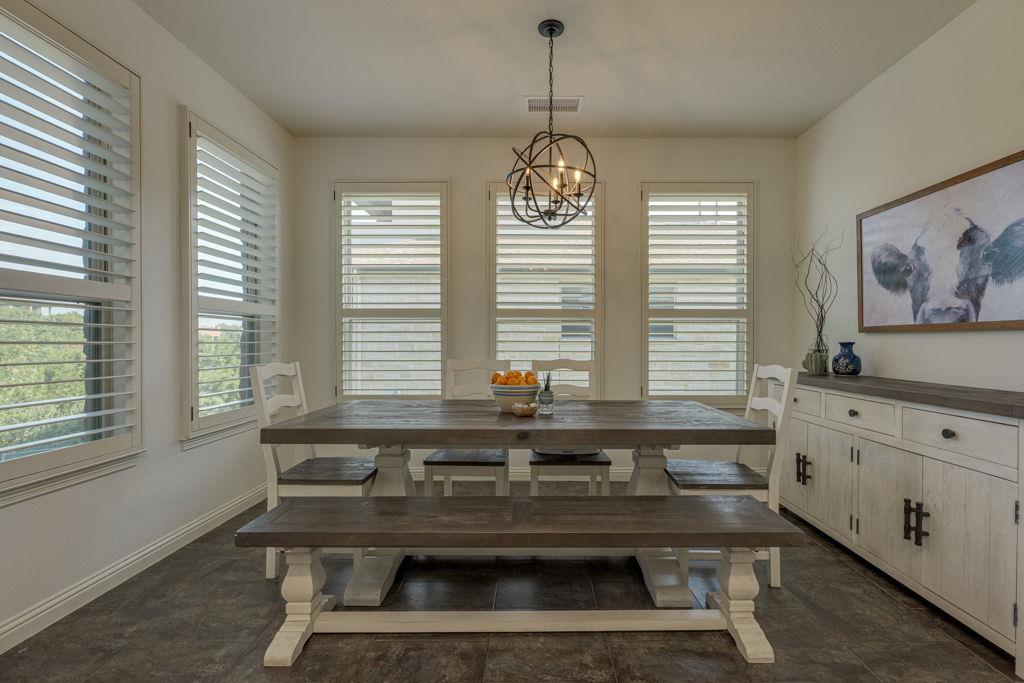
Dining room with a rustic wood table and bench, plantation shutters, and a built-in white sideboard.
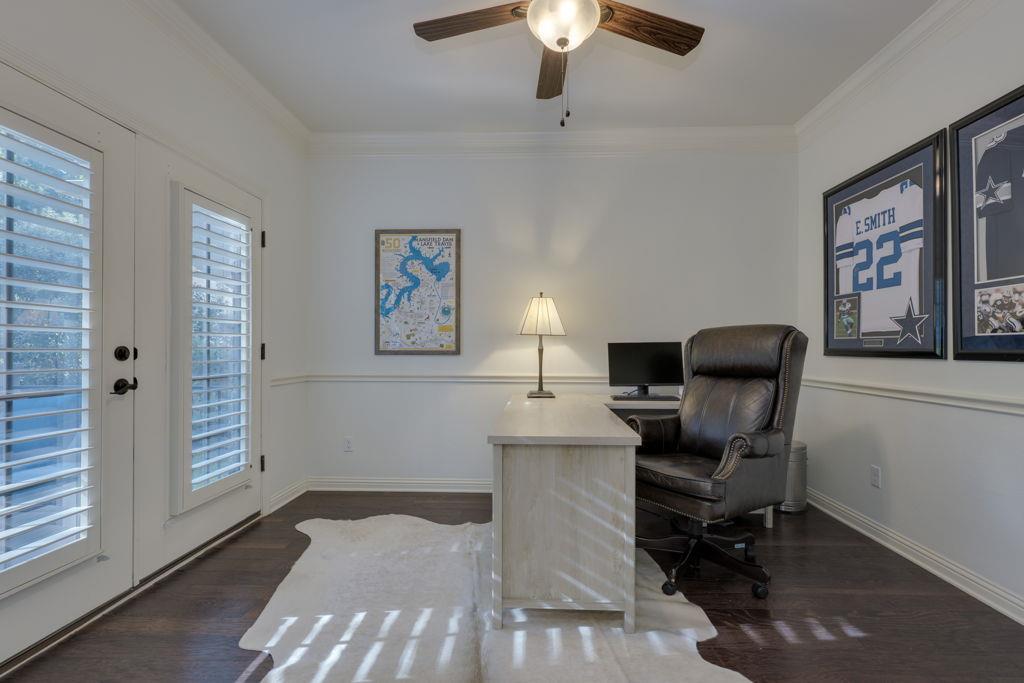
Furnished home office with a stone desk, leather chair, and framed football jerseys.
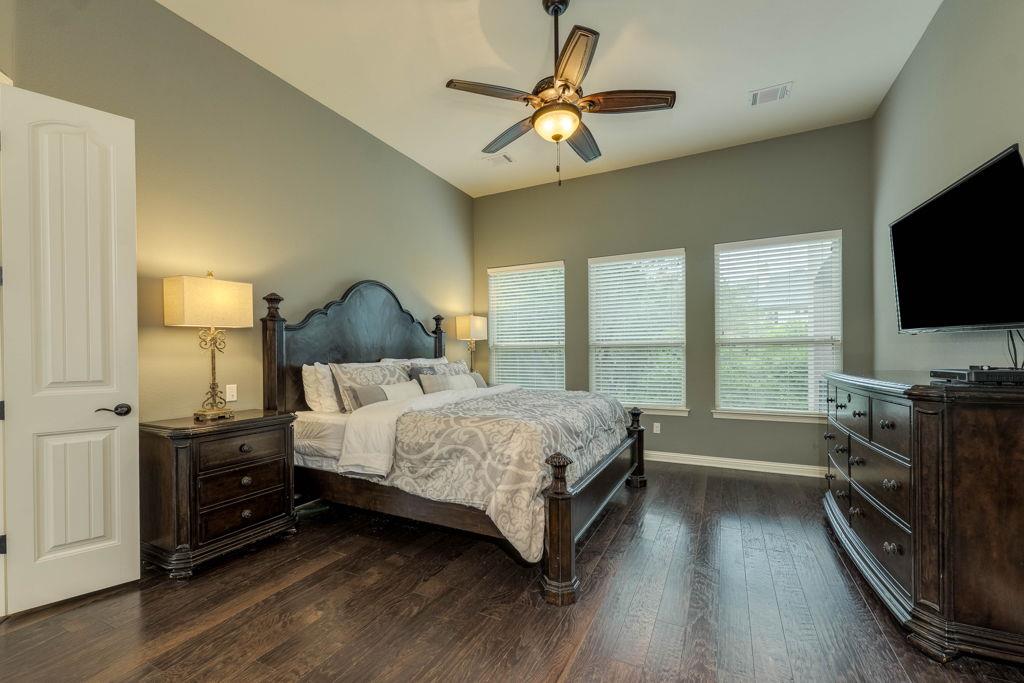
Furnished bedroom with a dark wood four-poster bed, three windows, and hardwood flooring.
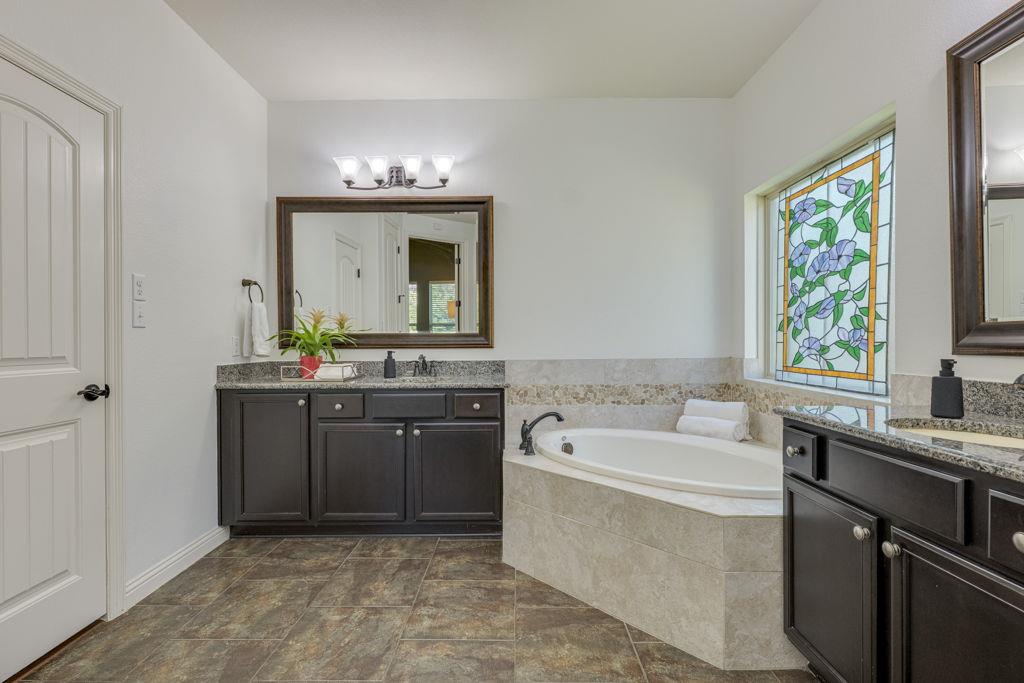
Bathroom with a built-in soaking tub, dark wood vanities, and a floral stained-glass window.
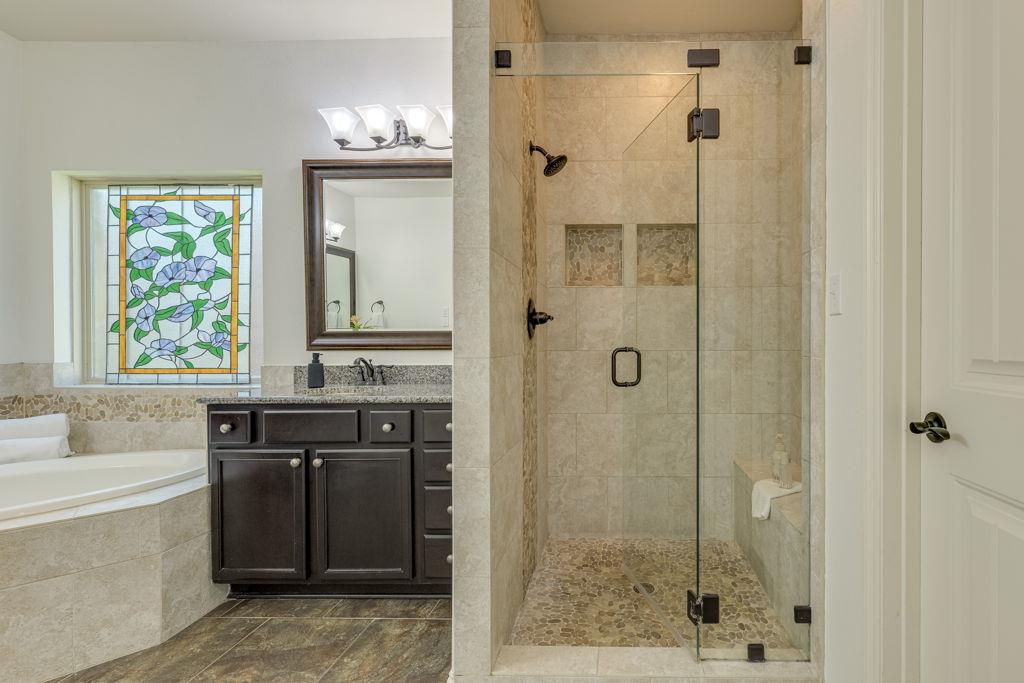
Bathroom with stained-glass window, soaking tub, dark vanity, and glass-enclosed pebble-floor shower.
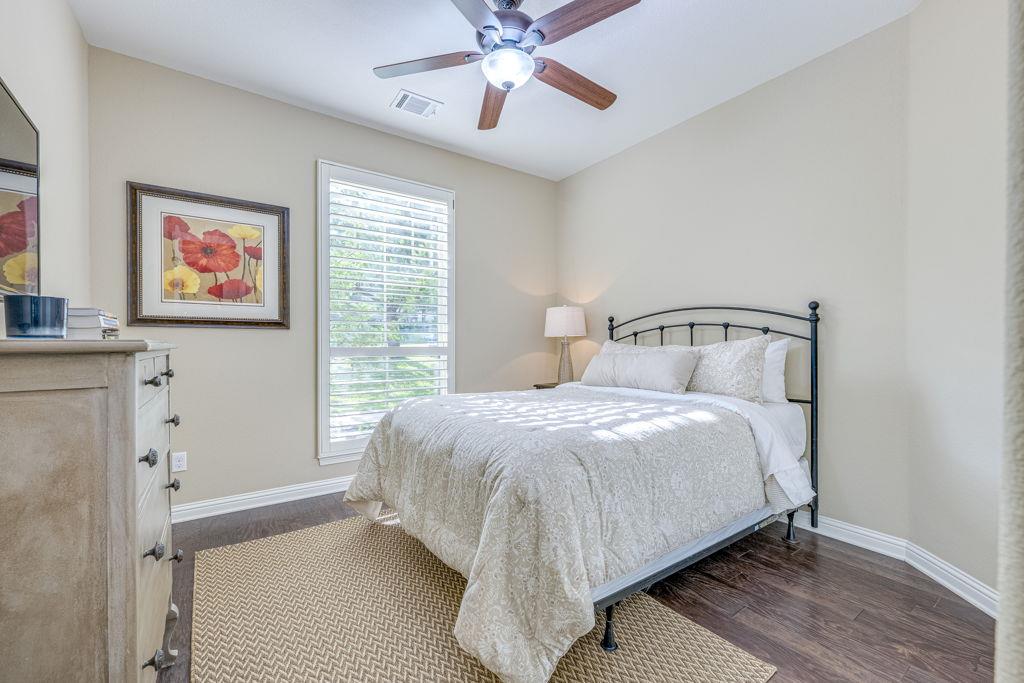
Bedroom with a white patterned bedspread, black metal headboard, and window with blinds.
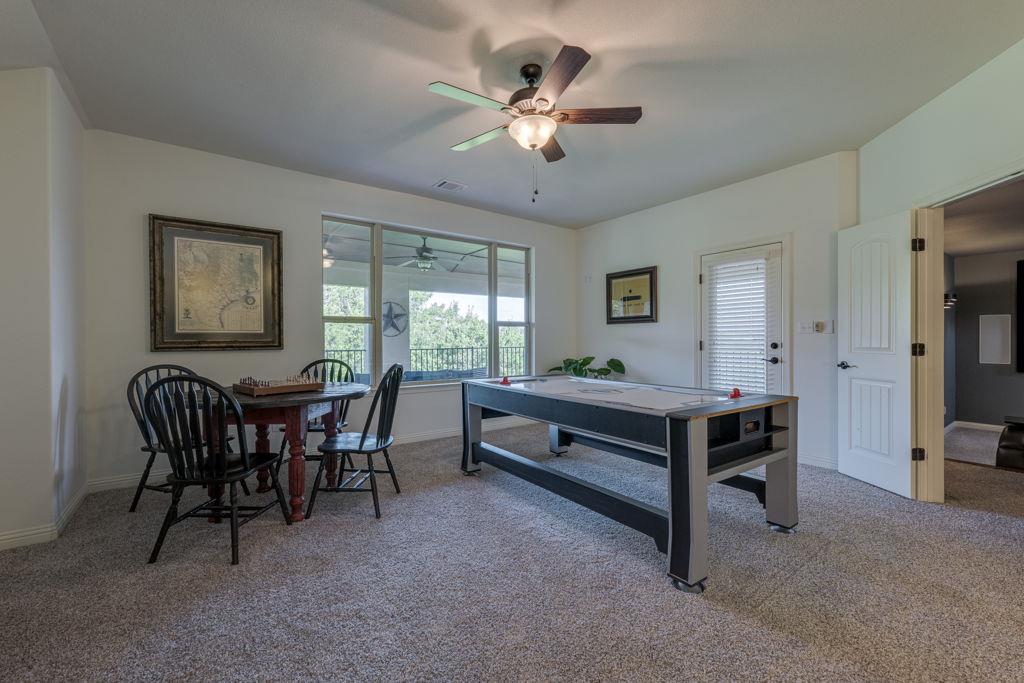
Game room with a pool table, round table and chairs, and large windows overlooking a covered patio.
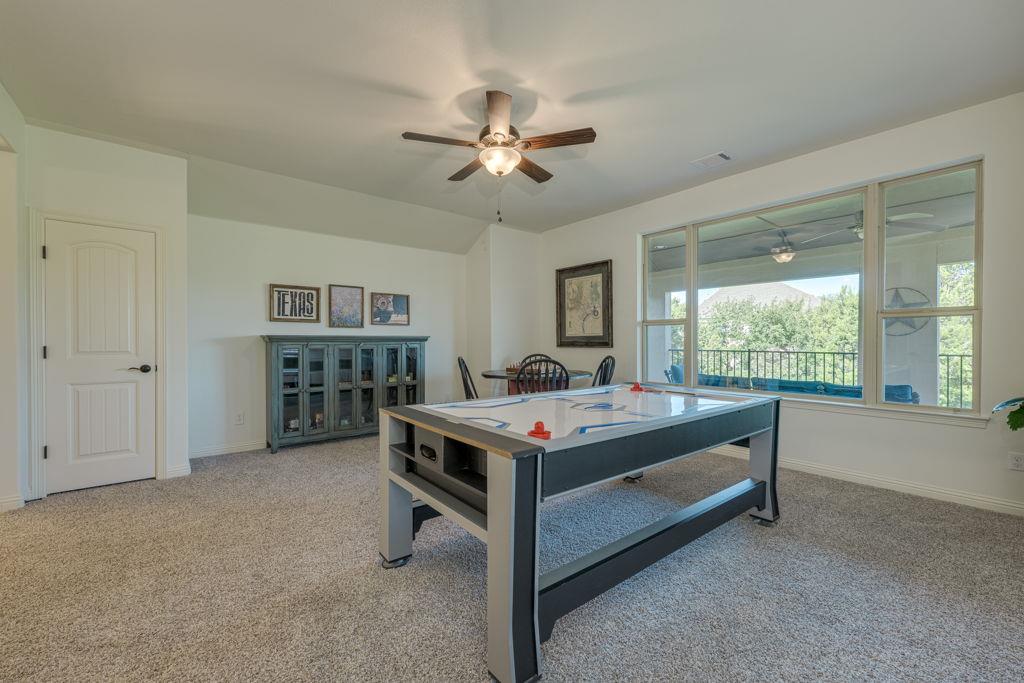
Game room with a pool table, ceiling fan, and large windows overlooking trees.
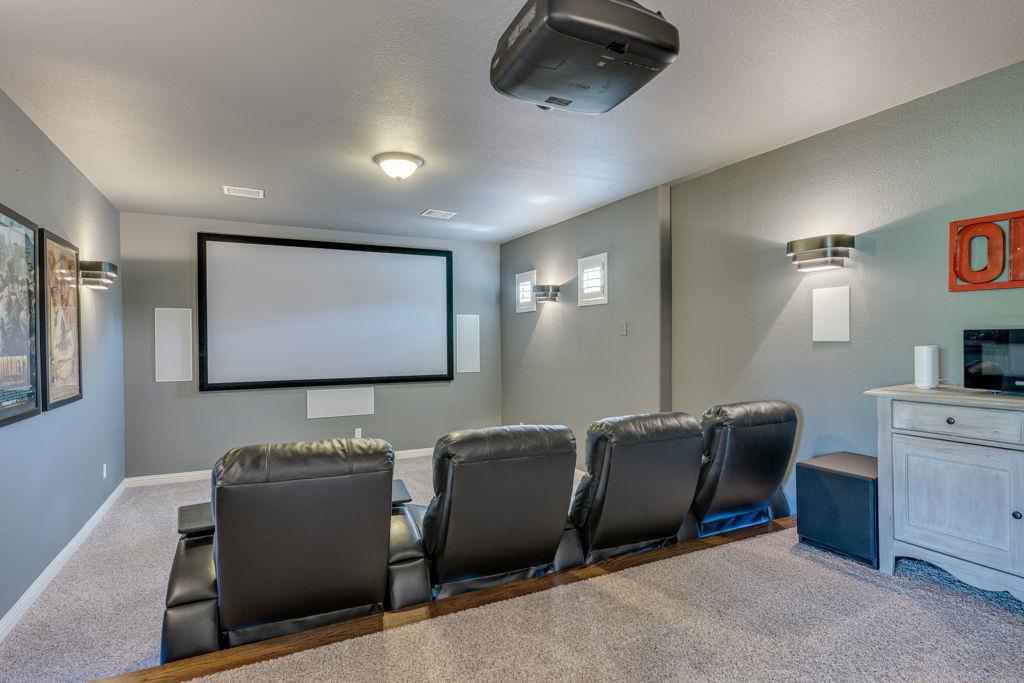
Home theater with a large projection screen and black leather recliners facing forward.
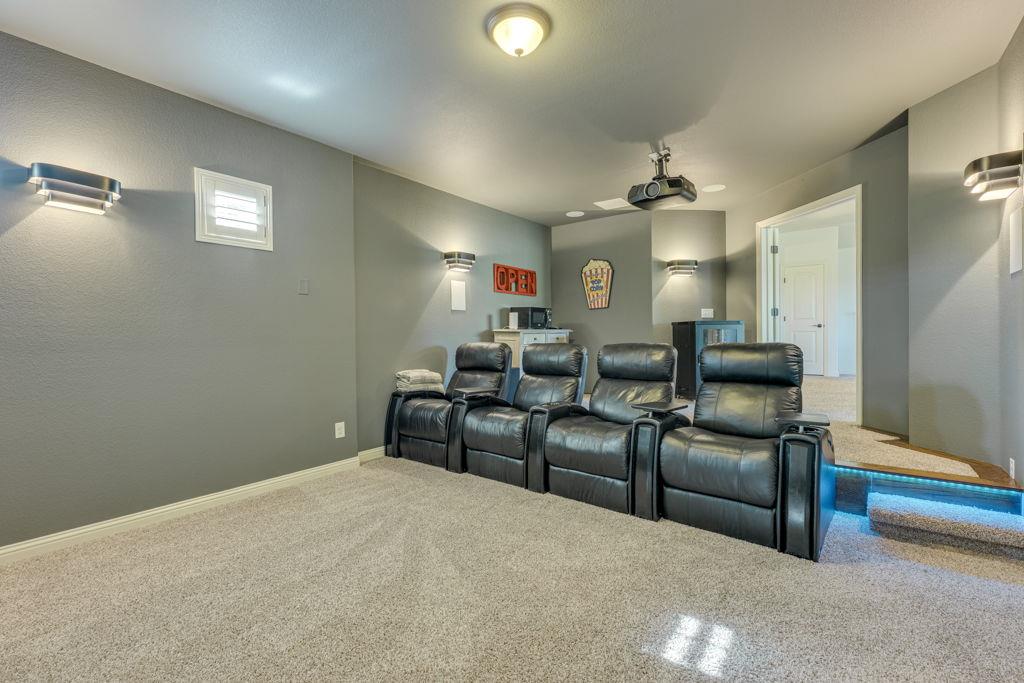
Home theater with four black leather recliners, a ceiling projector, and a blue-lit step.
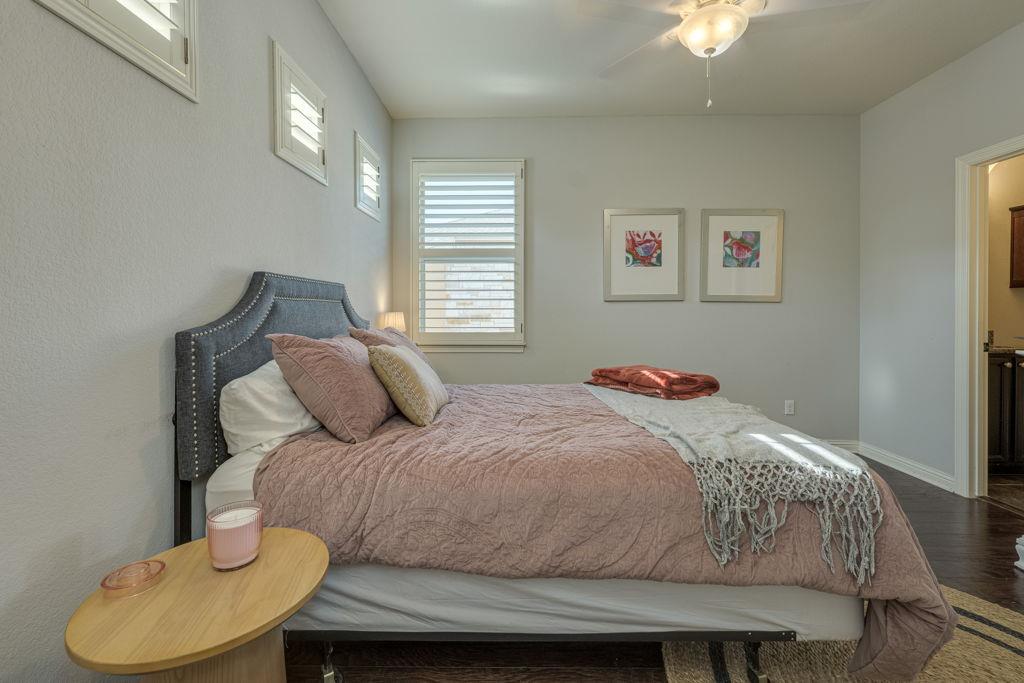
Bedroom with a dusty pink quilt, dark upholstered headboard, shuttered windows, and framed artwork.
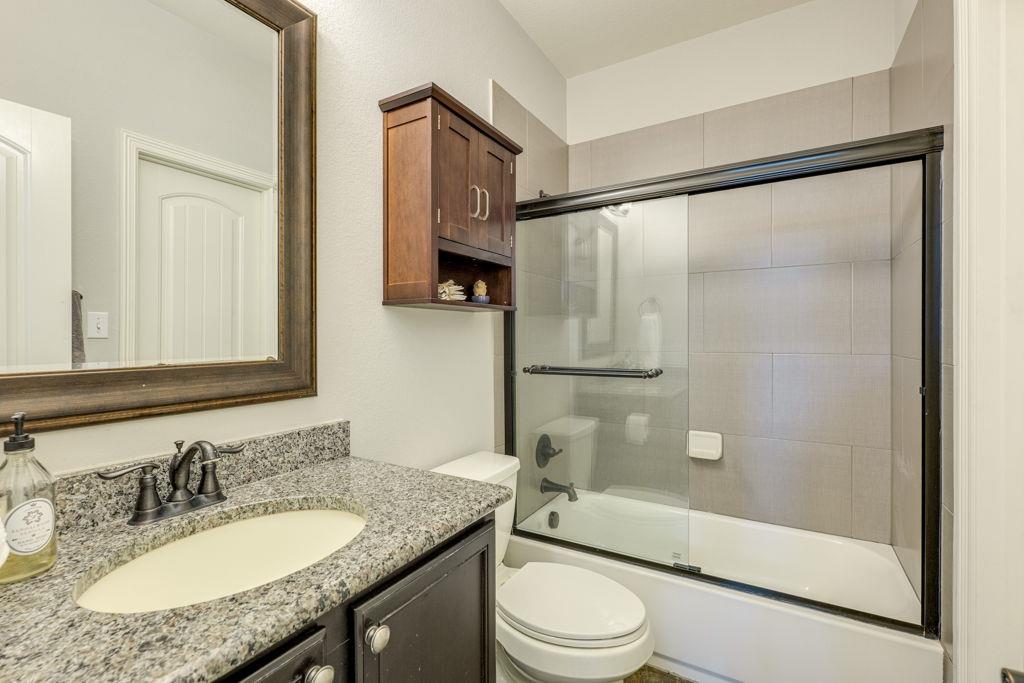
Bathroom with granite vanity, dark wood cabinetry, and a glass-enclosed tiled bathtub.
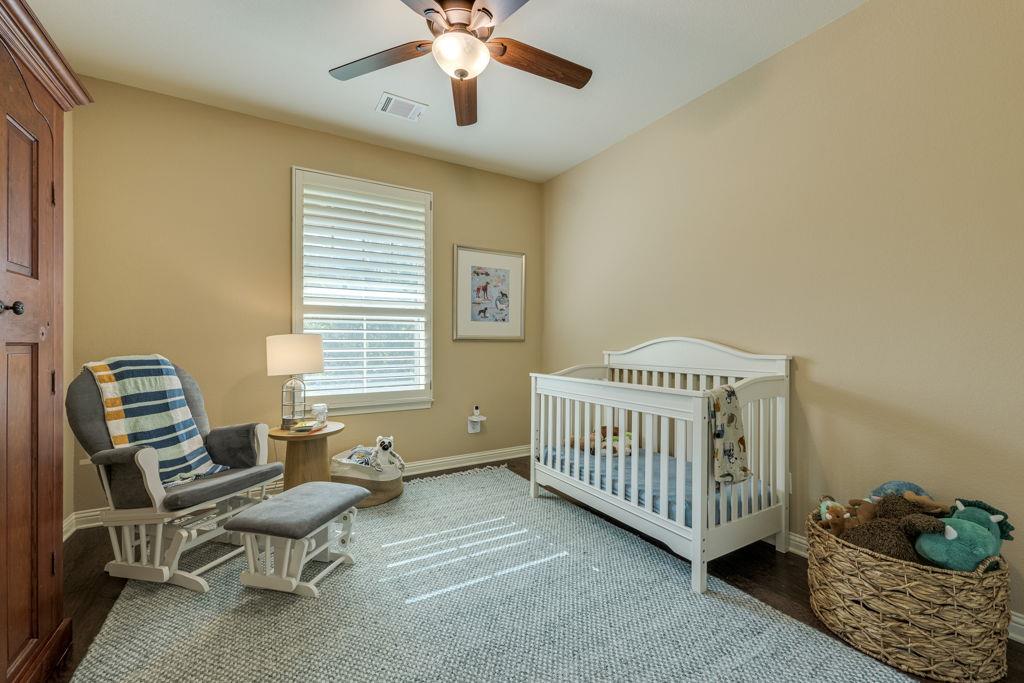
Nursery with a white crib, rocking chair, and woven basket of toys.
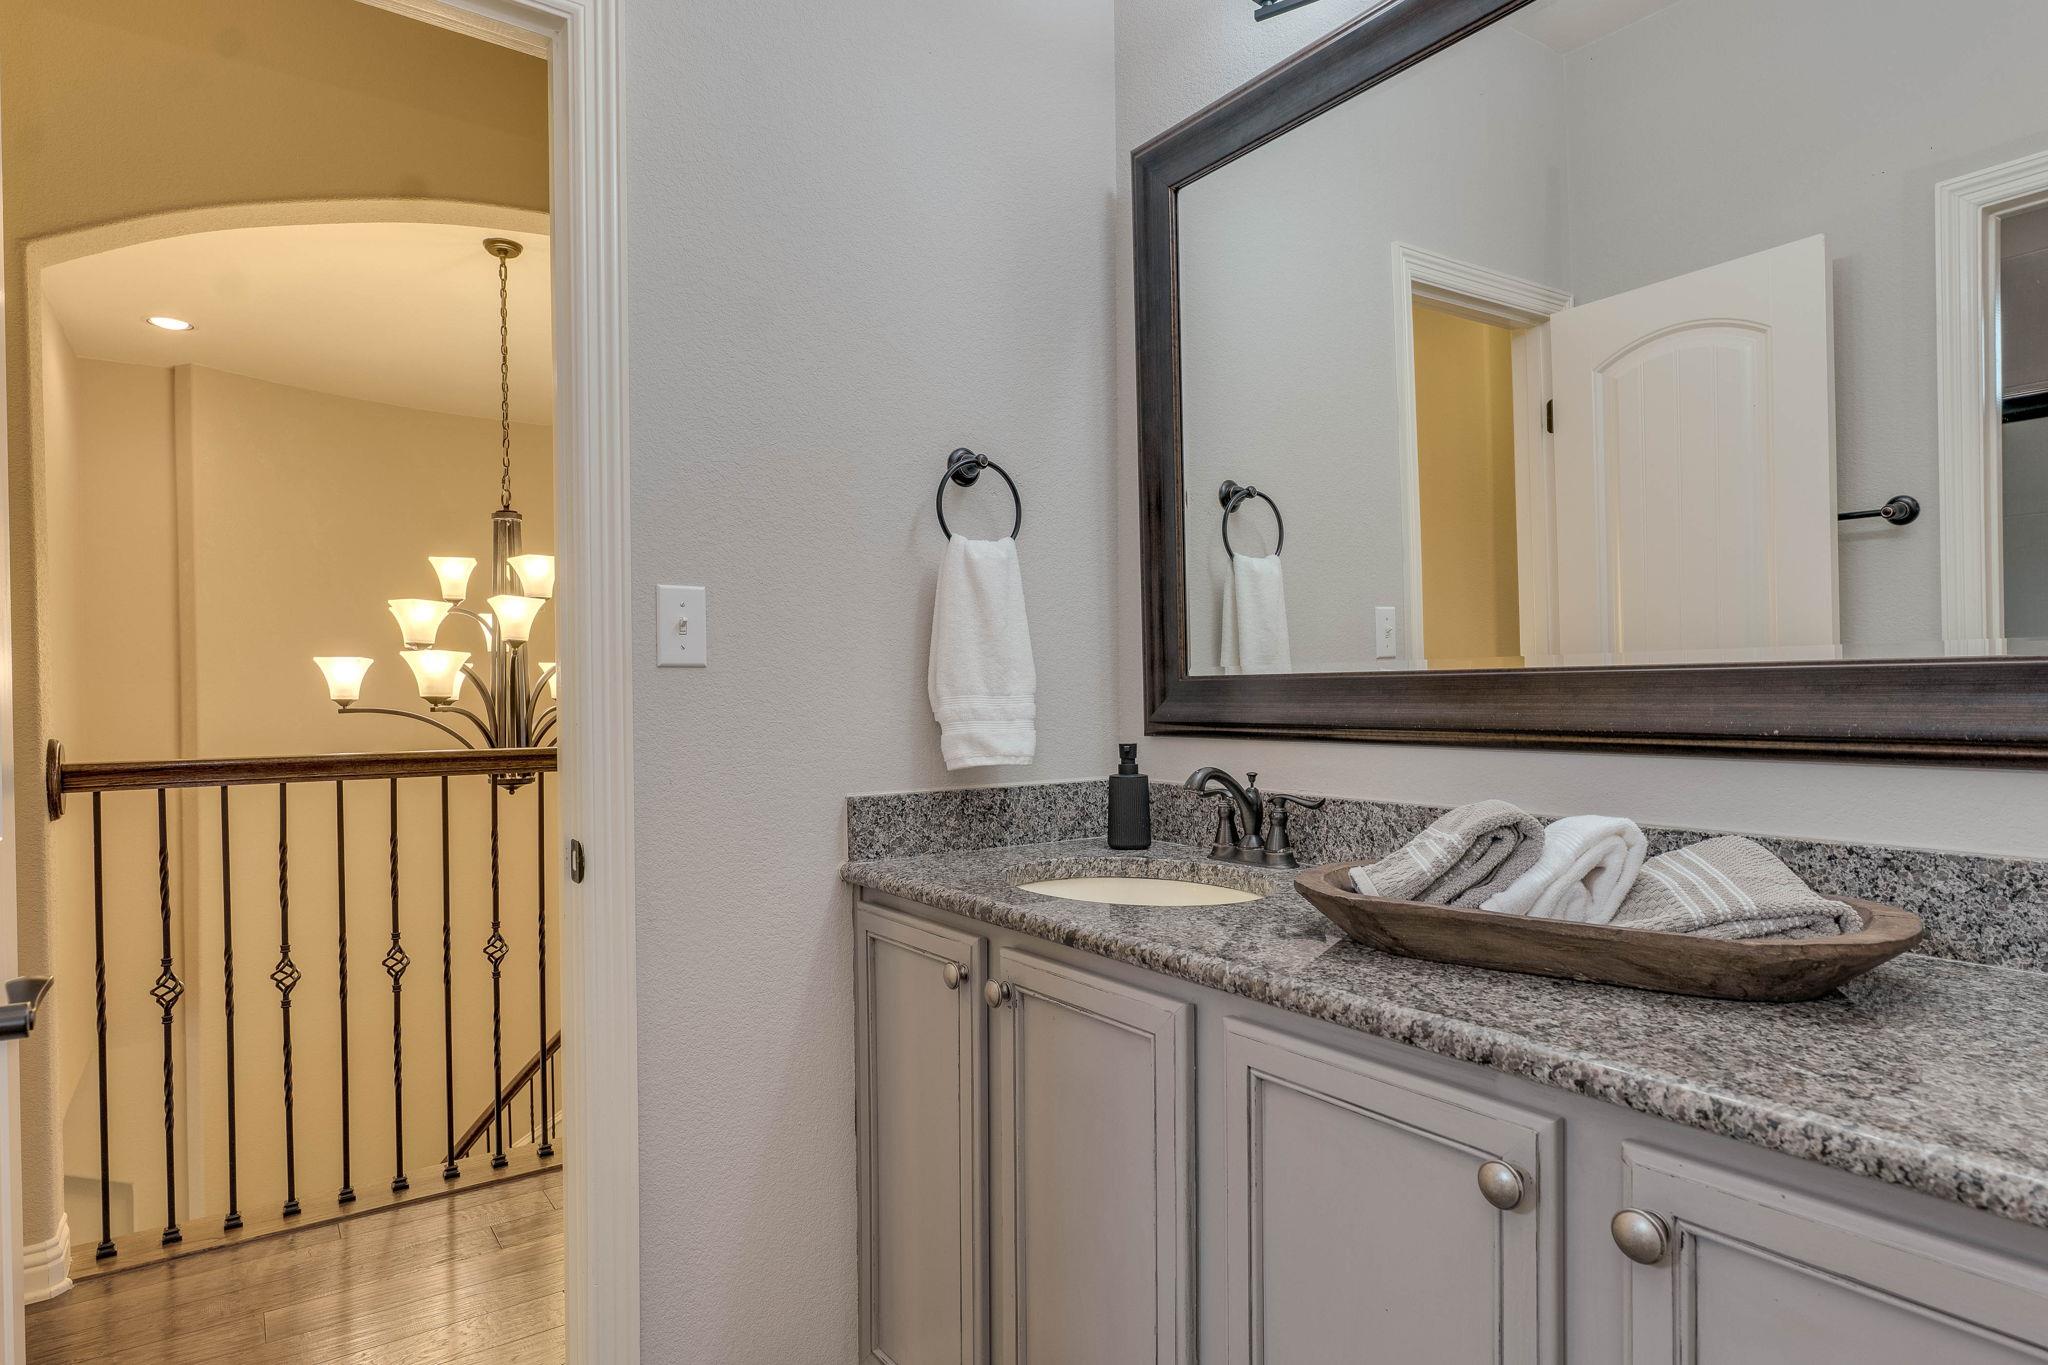
Bathroom vanity with granite countertop and dark-framed mirror beside an open doorway to a chandelier-lit landing.
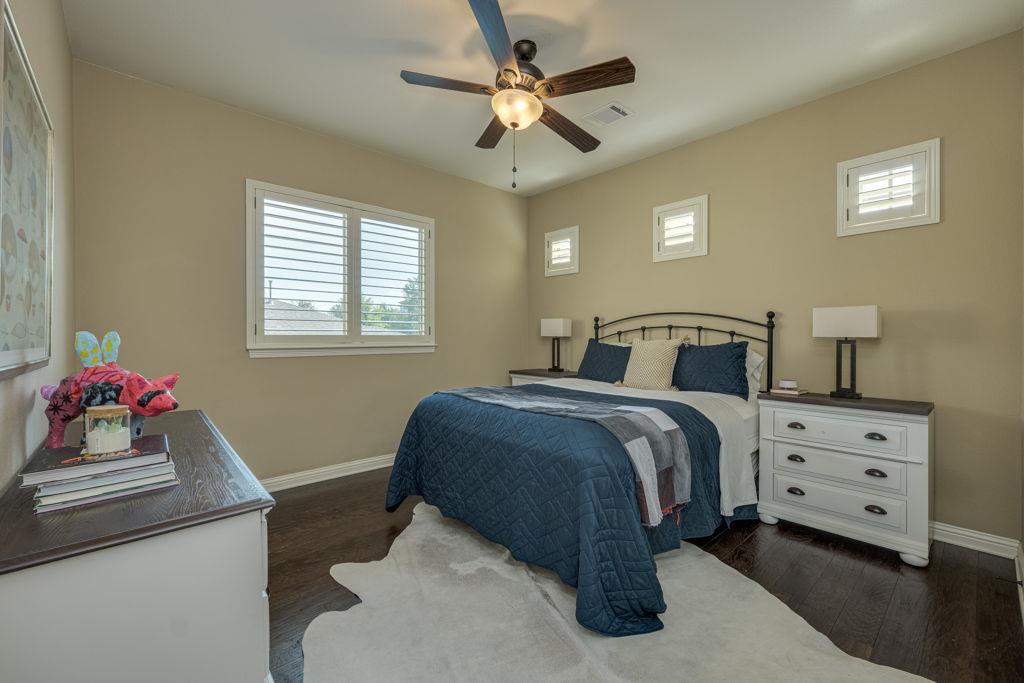
Bedroom with a dark blue quilted bed, ceiling fan, and shuttered windows.
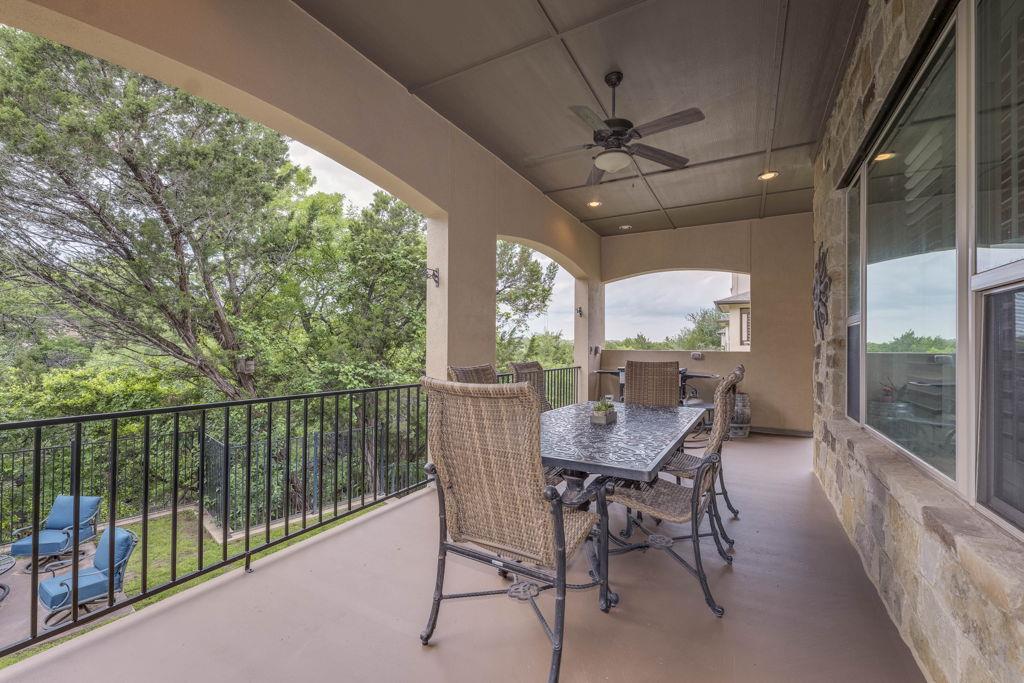
Covered patio with wicker dining set and leafy tree views.
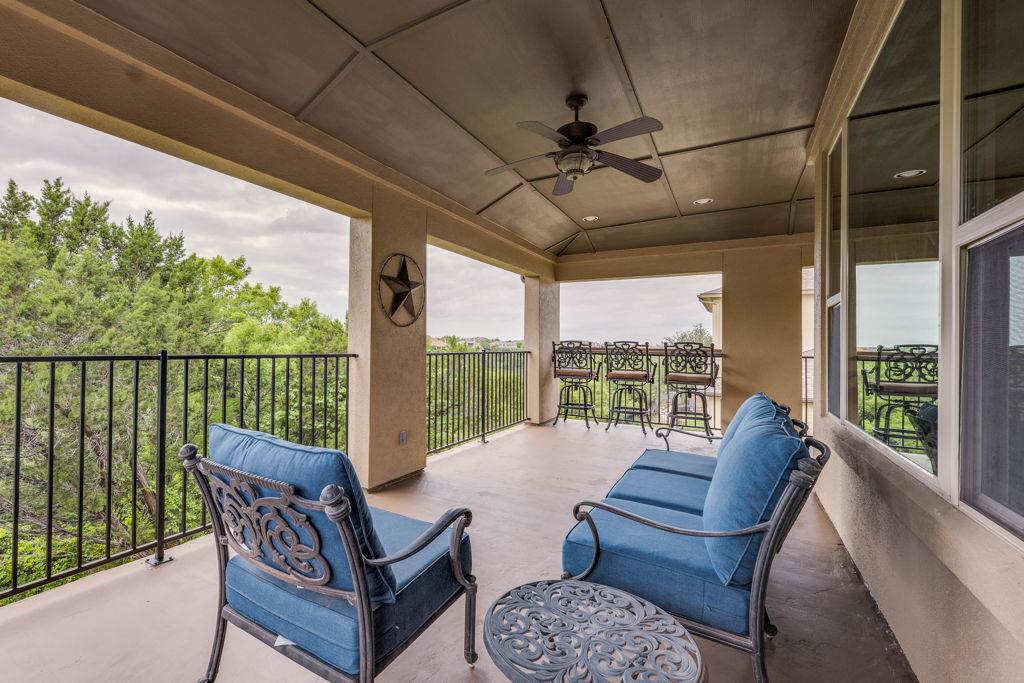
Covered patio with blue-cushioned seating, a ceiling fan, and a view of trees.
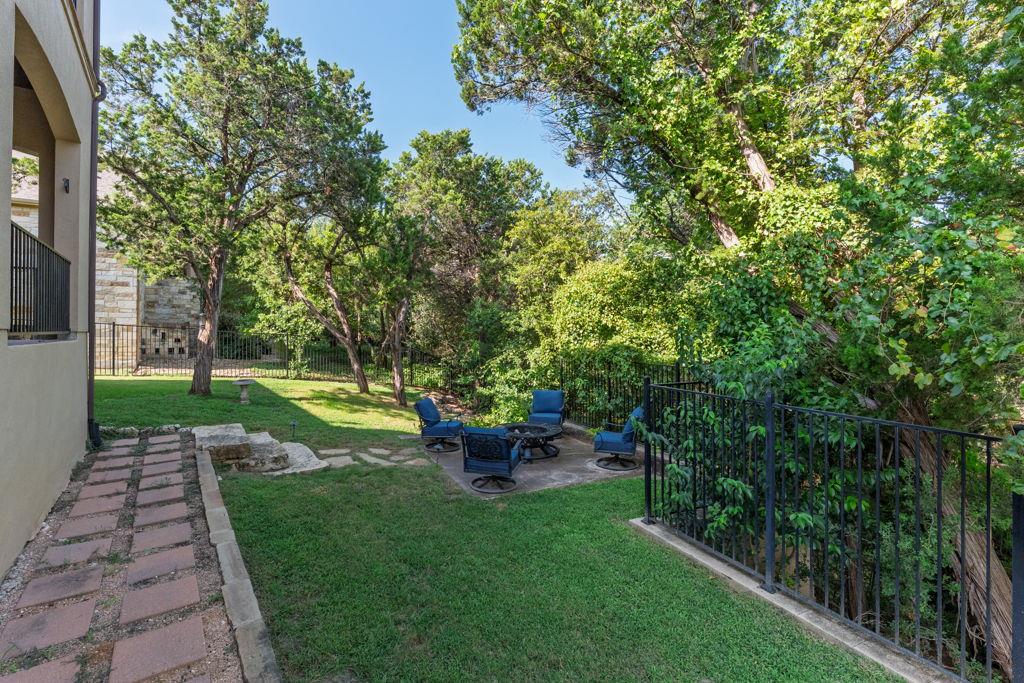
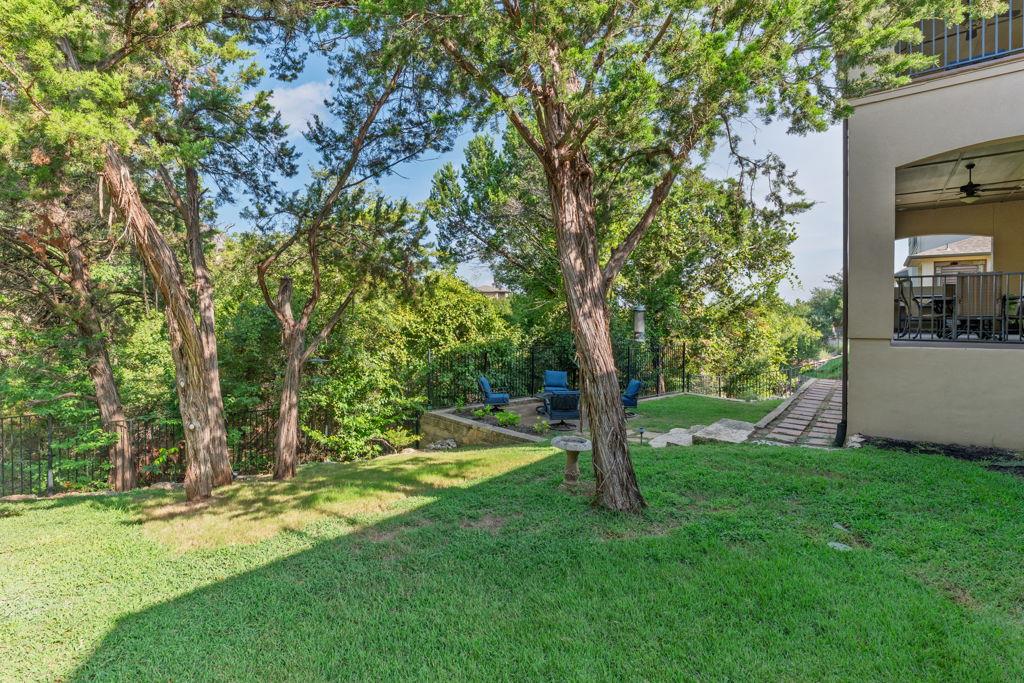
Backyard lawn and patio seating beneath mature trees, with a stone walkway beside the house.
Backyard lawn beneath mature trees, with a stone patio and blue outdoor chairs beside the house.
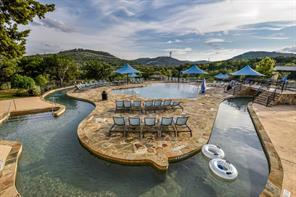
Outdoor pool with a winding channel, central seating island, blue canopies, and rolling hills.
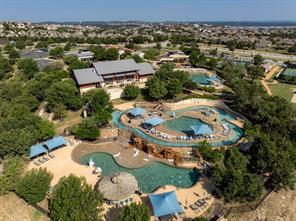
Aerial view of a home with several pools and a winding waterslide amid landscaped grounds.
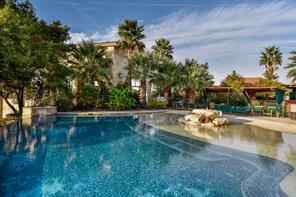
Outdoor pool with a rock-edged spa, palm trees, and patio seating.
SEE ALL PHOTOS
Two-story home with a stone entry facade, attached double garage, and landscaped front yard.
Wooded greenbelt view with homes on the opposite ridge and a patio at the edge.
Floor plan showing the living room, kitchen, primary suite, office, bedroom, and other labeled rooms.
Second-floor plan with two bedrooms, a theater, family room, and covered balcony.
Foyer with a curved staircase, ornate iron railing, and potted fiddle-leaf fig.
Living room with a sectional sofa, coffee table, and light rug opening into the kitchen.
Living room with a stone fireplace, sectional sofa, and large shuttered windows.
Kitchen with a gray-green island, granite countertops, and white cabinetry, open to a breakfast nook.
Kitchen with white cabinets, stainless appliances, and a teal island topped with granite.
Kitchen with white cabinets, granite island, stainless steel appliances, and pendant lights.
Dining room with a rustic wood table and bench, plantation shutters, and a built-in white sideboard.
Furnished home office with a stone desk, leather chair, and framed football jerseys.
Furnished bedroom with a dark wood four-poster bed, three windows, and hardwood flooring.
Bathroom with a built-in soaking tub, dark wood vanities, and a floral stained-glass window.
Bathroom with stained-glass window, soaking tub, dark vanity, and glass-enclosed pebble-floor shower.
Bedroom with a white patterned bedspread, black metal headboard, and window with blinds.
Game room with a pool table, round table and chairs, and large windows overlooking a covered patio.
Game room with a pool table, ceiling fan, and large windows overlooking trees.
Home theater with a large projection screen and black leather recliners facing forward.
Home theater with four black leather recliners, a ceiling projector, and a blue-lit step.
Bedroom with a dusty pink quilt, dark upholstered headboard, shuttered windows, and framed artwork.
Bathroom with granite vanity, dark wood cabinetry, and a glass-enclosed tiled bathtub.
Nursery with a white crib, rocking chair, and woven basket of toys.
Bathroom vanity with granite countertop and dark-framed mirror beside an open doorway to a chandelier-lit landing.
Bedroom with a dark blue quilted bed, ceiling fan, and shuttered windows.
Covered patio with wicker dining set and leafy tree views.
Covered patio with blue-cushioned seating, a ceiling fan, and a view of trees.
Backyard lawn and patio seating beneath mature trees, with a stone walkway beside the house.
Backyard lawn beneath mature trees, with a stone patio and blue outdoor chairs beside the house.
Outdoor pool with a winding channel, central seating island, blue canopies, and rolling hills.
Aerial view of a home with several pools and a winding waterslide amid landscaped grounds.
Outdoor pool with a rock-edged spa, palm trees, and patio seating.
Courtesy of Propertysmith Realty, Claude Smith Listing Contact: (512) 657-3981 
For Sale

308 Duffy LN

308 Duffy LN, Austin, TX 78738

$969,000
Welcome to this stunning, extensively upgraded luxury residence in Rough Hollow, a true gem offering an unparalleled living experience complete with panoramic Texas Hill Country views. This expansive home boasts five generously sized bedrooms and four beautifully appointed full bathrooms, providing ample space for family and guests. The heart of the home is found in its open and inviting living spaces, designed for both comfort and entertaining. A dedicated family room serves as the central gathering area, complemented by a private, sunlit office perfect for remote work or study. Upstairs, you'll discover both a spacious game room for casual recreation and an incredible, custom-designed media room, promising the perfect cinematic experience right at home. The functional island kitchen is a chef's dream, featuring top-of-the-line stainless steel appliances, including a propane cooktop, built-in double ovens and microwave. The granite countertops offer vast prep space, making meal preparation a pleasure. Throughout the home, the attention to detail is evident, particularly with the warm, rich hardwood flooring that flows seamlessly across both levels. Designed to maximize natural light and capture the breathtaking surroundings, the house features abundant windows that frame the scenic views. Outdoor living is a delight with covered patios on both the upper and main levels, providing the perfect spots for al fresco dining or simply relaxing while overlooking the picturesque hill country and the tranquil greenbelt. The luxurious spa-like, main level primary suite is a private retreat, highlighted by an oversized, walk-in shower designed for ultimate relaxation. An additional guest suite on the main level offers privacy and comfort with 3 additional beds on the second level. Thoughtful amenities enhance daily living, including a full shower located conveniently within the mud room--ideal for cleaning up after outdoor activities.

5
beds

4
baths

3,987 Sq.Ft. LIVING AREA

10,633 Sq.Ft. lot

Claude Smith

Claude Smith

Features & Amenities

Interior

  • total bedrooms5
  • Total bathrooms4
  • full bathrooms4
  • Flooring Carpet, Tile, Wood
  • Fireplace Family Room
  • APPLIANCES Built-In Electric Oven, Dishwasher, Microwave, Electric Oven, Double Oven, Propane Cooktop, Stainless Steel Appliance(s)
  • other interior Features Breakfast Bar, High Ceilings, Granite Counters, Entrance Foyer, Primary Bedroom on Main, Walk-In Closet(s)

Area & Lot

  • Status For Sale
  • Living Area3,987 Sq.Ft.
  • Lot Area10,633 Sq.Ft.
  • MLS® ID5135360
  • TypeResidential
  • YEAR BUILT2013
  • Water FrontageCreek, Dry/Seasonal
  • View DescriptionCanyon, Park/Greenbelt
  • Elementary SchoolRough Hollow
  • Middle SchoolBee Cave Middle School
  • High SchoolLake Travis
  • School DistrictLake Travis ISD

Exterior

  • STORIES2
  • Garage Space3.0
  • water SourceMunicipal Utility District (MUD)
  • utilitiesCable Connected, Electricity Connected, Propane, Sewer Connected, Underground Utilities, Water Connected
  • PoolNone
  • roofComposition
  • lot featuresBack to Park/Greenbelt, Back Yard, Public Maintained Road
  • parkingGarage, Garage Door Opener, Garage Faces Front
  • HEAT TYPECentral, Propane
  • AIR CONDITIONINGCentral Air, Electric
  • sewerMunicipal Utility District (MUD)
  • SubstructureSlab
  • Disability FeaturesSee Remarks
  • other exterior FeaturesBalcony, Gutters Full

Financial

  • Sales Price$969,000
  • Real Estate Tax $20,421/yr
  • HOA $221/mo
Wooded greenbelt view with homes on the opposite ridge and a patio at the edge.

Schedule a Showing

We would love to show you our beautiful property. Please select your preferred date and time below. An agent will be in touch shortly to confirm your appointment.

Schedule a Showing

We would love to show you our beautiful property. Please select your preferred date and time below. An agent will be in touch shortly to confirm your appointment.

Thank you for your interest in 308 Duffy LN, Austin, TX 78738. We are reviewing your request and will be in touch shortly!

Mortgage Calculator

Estimate your monthly mortgage payment, including the principal and interest, property taxes, and HOA. Adjust the values to generate a more accurate rate.

All estimates are provided for informational purposes only. Actual amounts may vary.
$0,000 Your Payment 20 15 65
$0,000 Your Payment

Work With us

Giving back to our community is a core value and we actively support causes such as Flight Force, Dell Children’s Hospital, Eanes Education Fund,  and Lost Creek Neighborhood Association. If you have a noteworthy cause or event that deserves recognition, give us a holler.

Follow Us on Instagram