4209 Brean Down RD
4209 Brean Down RD
4209 Brean Down RD
4209 Brean Down RD
4209 Brean Down RD
4209 Brean Down RD
4209 Brean Down RD
4209 Brean Down RD
4209 Brean Down RD
4209 Brean Down RD
4209 Brean Down RD
4209 Brean Down RD
4209 Brean Down RD
4209 Brean Down RD
4209 Brean Down RD
4209 Brean Down RD
4209 Brean Down RD
4209 Brean Down RD
4209 Brean Down RD
4209 Brean Down RD
4209 Brean Down RD
4209 Brean Down RD
4209 Brean Down RD
4209 Brean Down RD
4209 Brean Down RD
4209 Brean Down RD
4209 Brean Down RD
4209 Brean Down RD
4209 Brean Down RD
4209 Brean Down RD
4209 Brean Down RD
SEE ALL PHOTOS
4209 Brean Down RD
4209 Brean Down RD
4209 Brean Down RD
4209 Brean Down RD
4209 Brean Down RD
4209 Brean Down RD
4209 Brean Down RD
4209 Brean Down RD
4209 Brean Down RD
4209 Brean Down RD
4209 Brean Down RD
4209 Brean Down RD
4209 Brean Down RD
4209 Brean Down RD
4209 Brean Down RD
4209 Brean Down RD
4209 Brean Down RD
4209 Brean Down RD
4209 Brean Down RD
4209 Brean Down RD
4209 Brean Down RD
4209 Brean Down RD
4209 Brean Down RD
4209 Brean Down RD
4209 Brean Down RD
4209 Brean Down RD
4209 Brean Down RD
4209 Brean Down RD
4209 Brean Down RD
4209 Brean Down RD
4209 Brean Down RD
Courtesy of Propertysmith Realty, Leslie Odom Listing Contact: (512) 657-3981 
For Sale

4209 Brean Down RD

4209 Brean Down RD, Pflugerville, TX 78660

$699,900
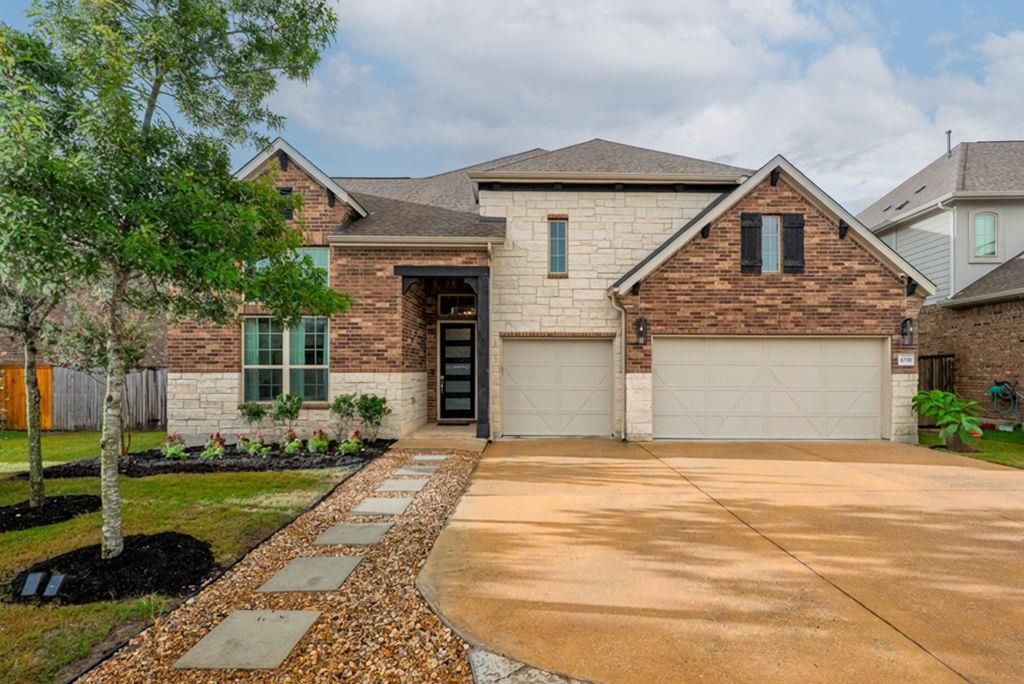
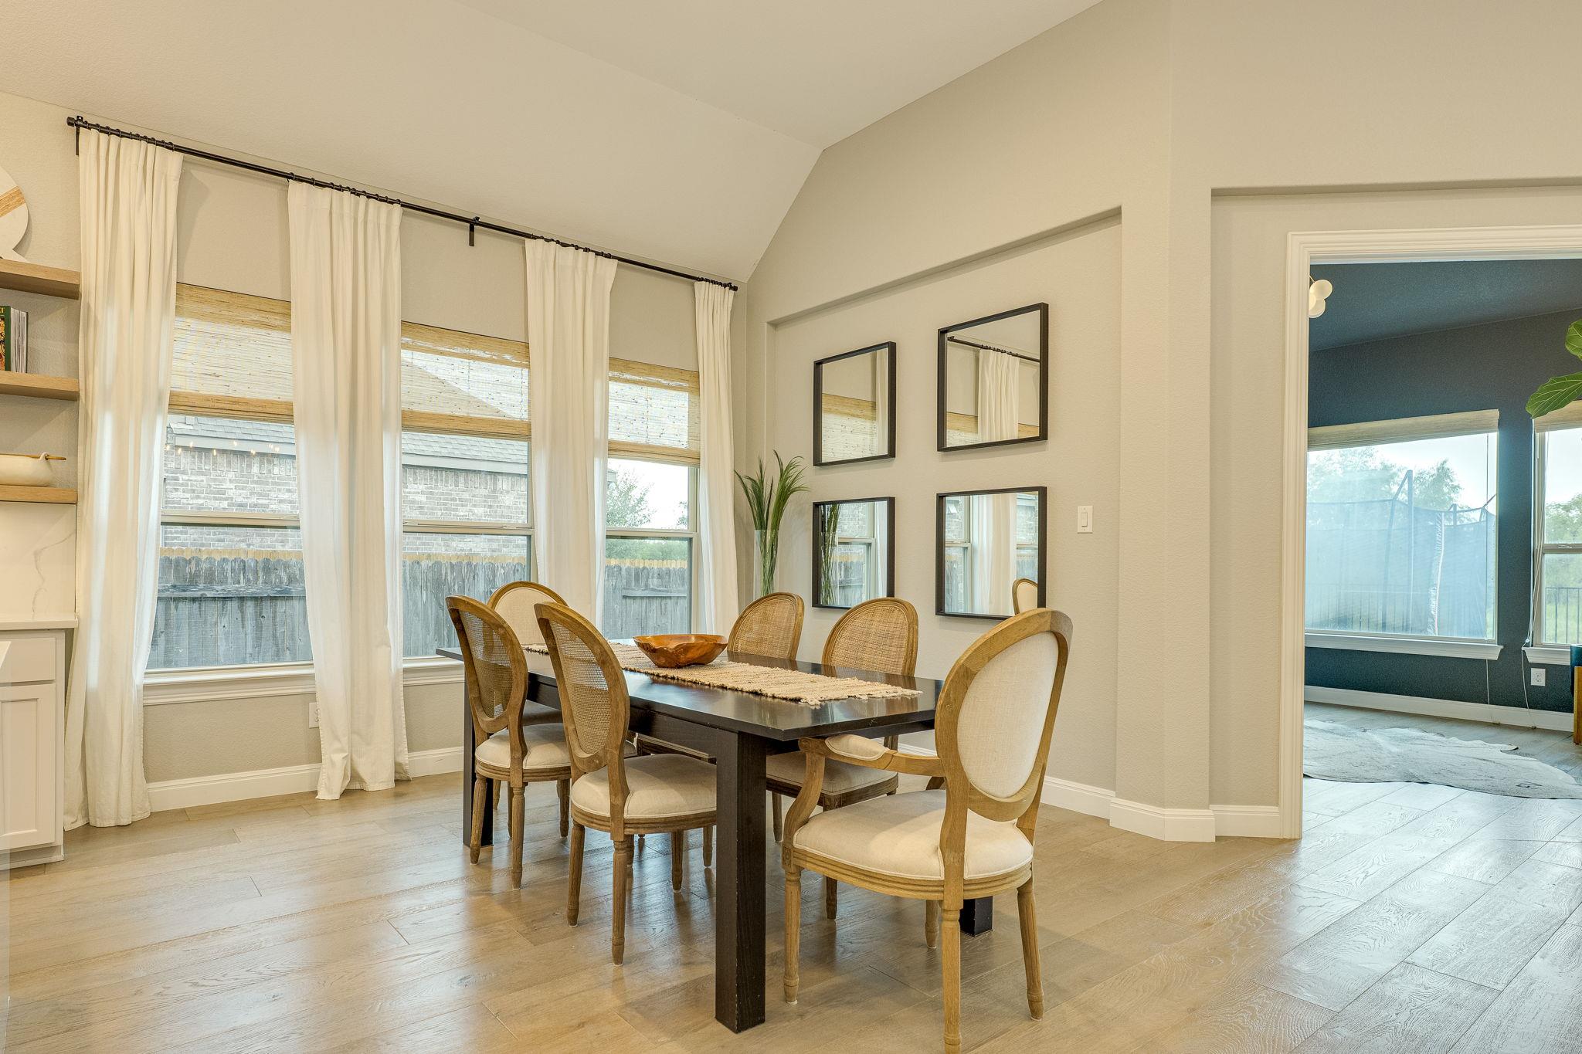
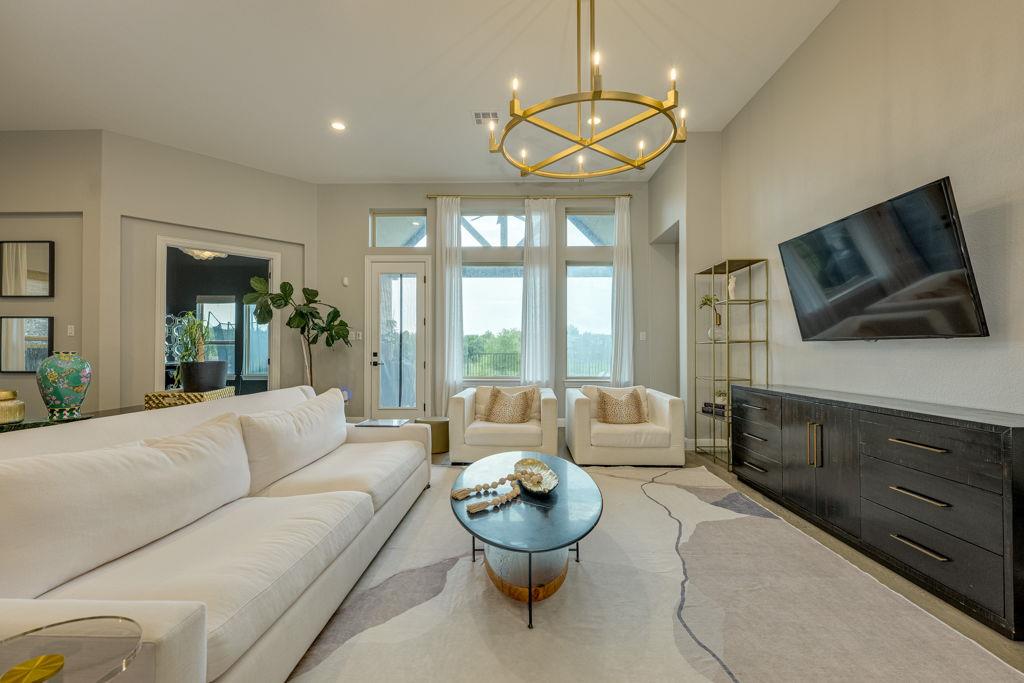
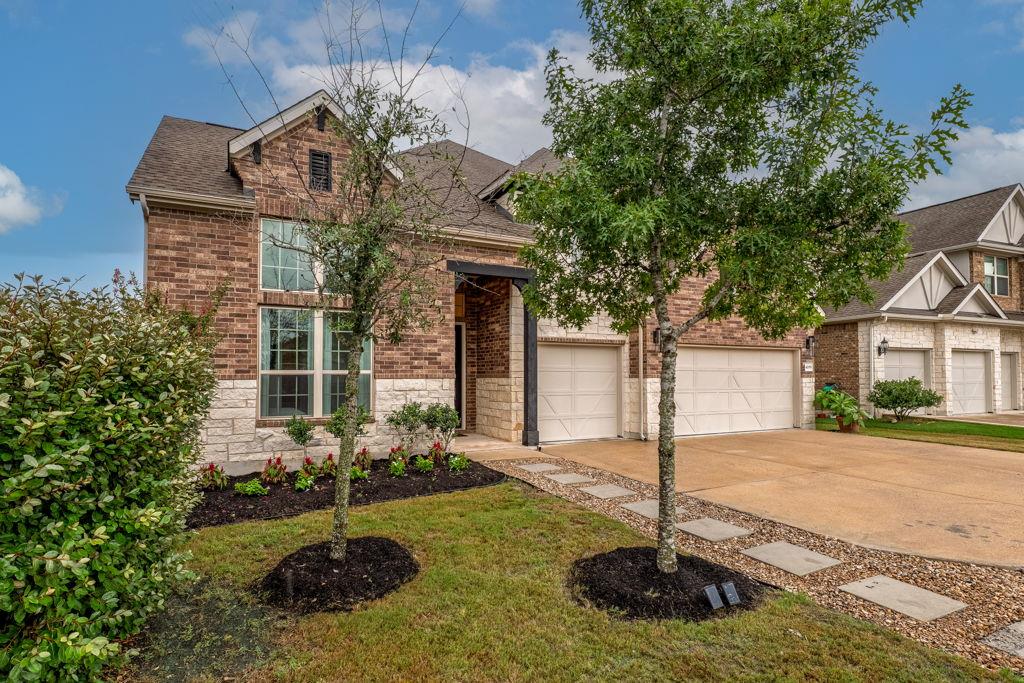
Discover unparalleled luxury in this exquisite residence located in the prestigious Avalon community of Pflugerville.

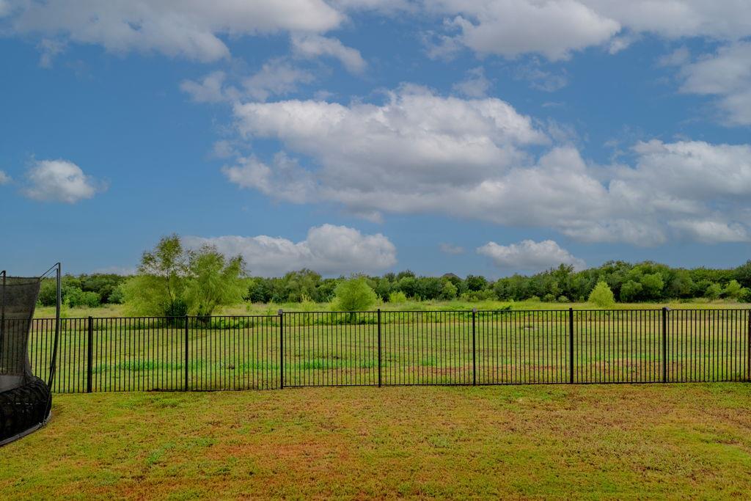
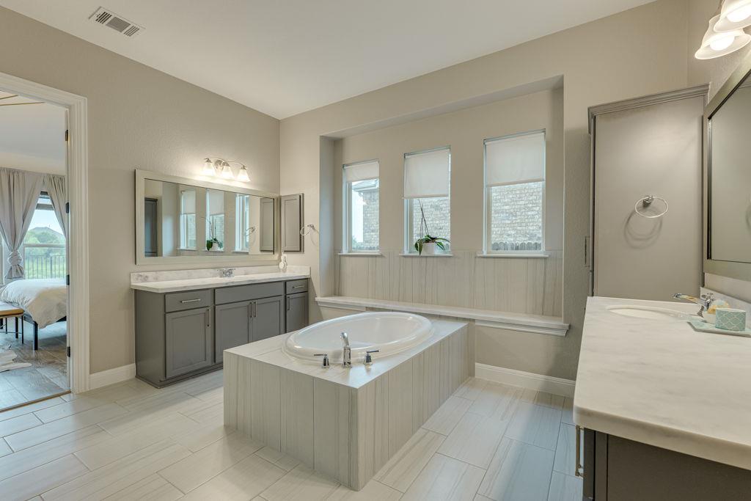
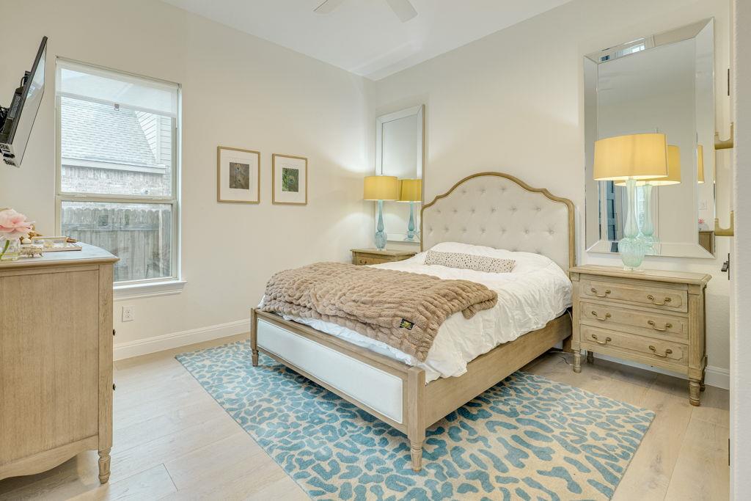
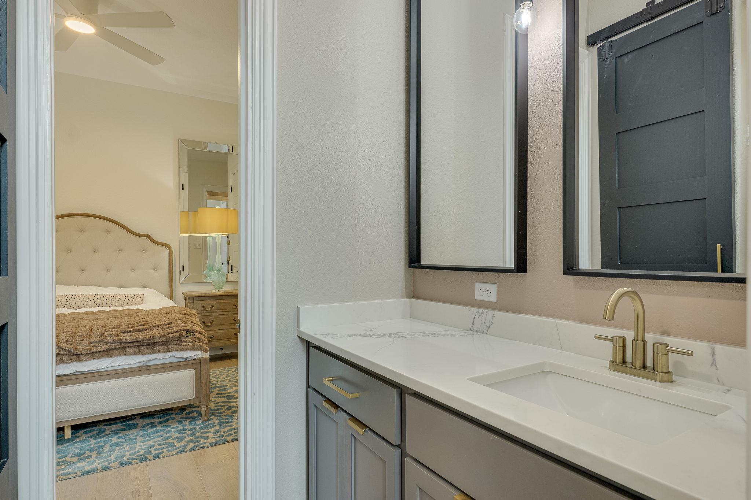
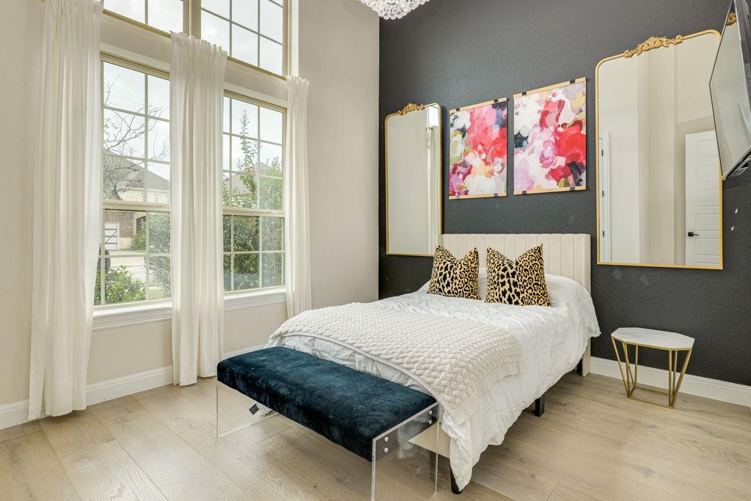
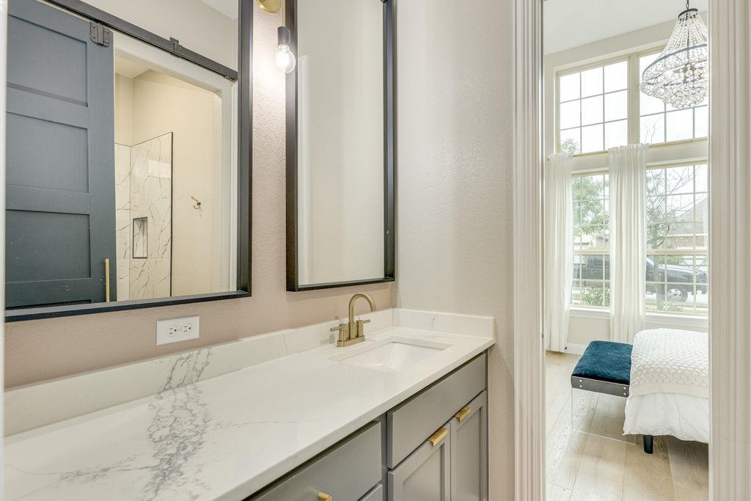
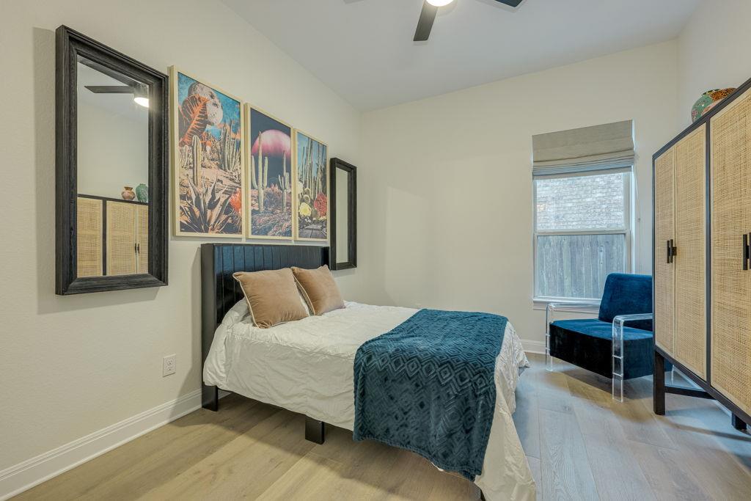
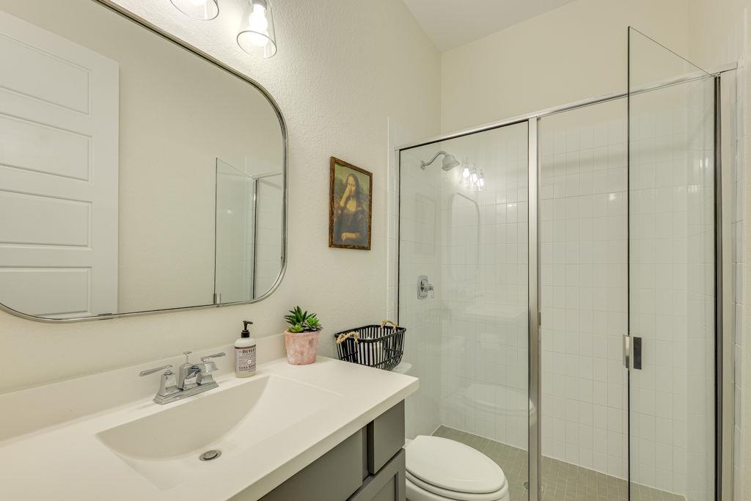
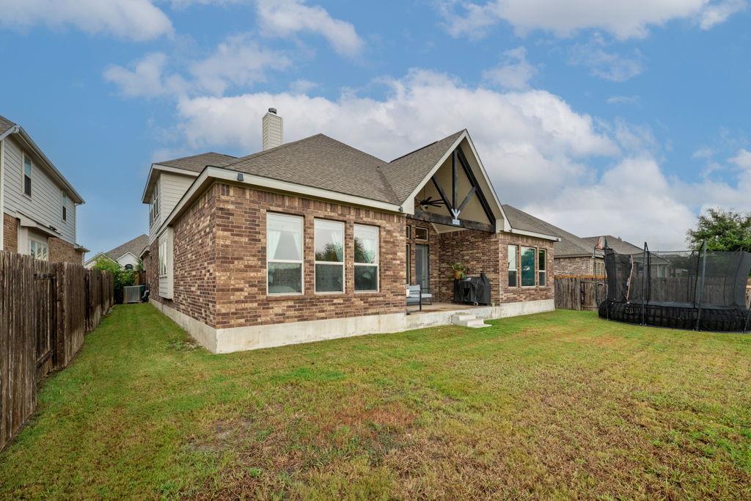
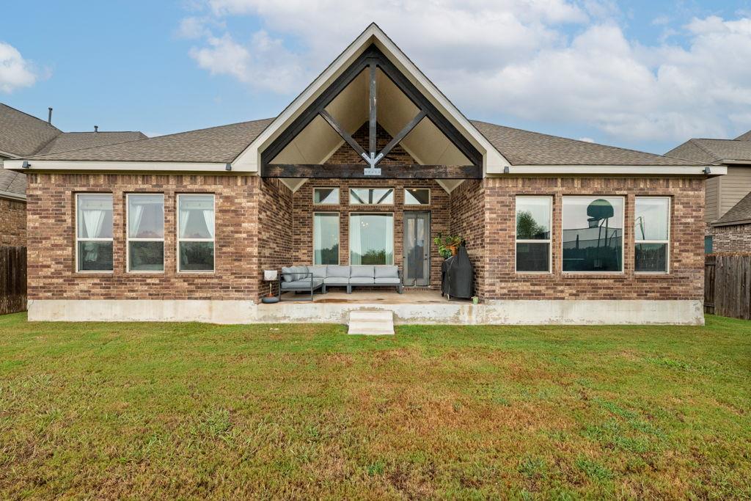
This meticulously maintained, move-in-ready home lives like a single story while offering four spacious bedrooms and three-and-a-half bathrooms, all situated on a premium lot that backs directly onto a serene, protected greenbelt.

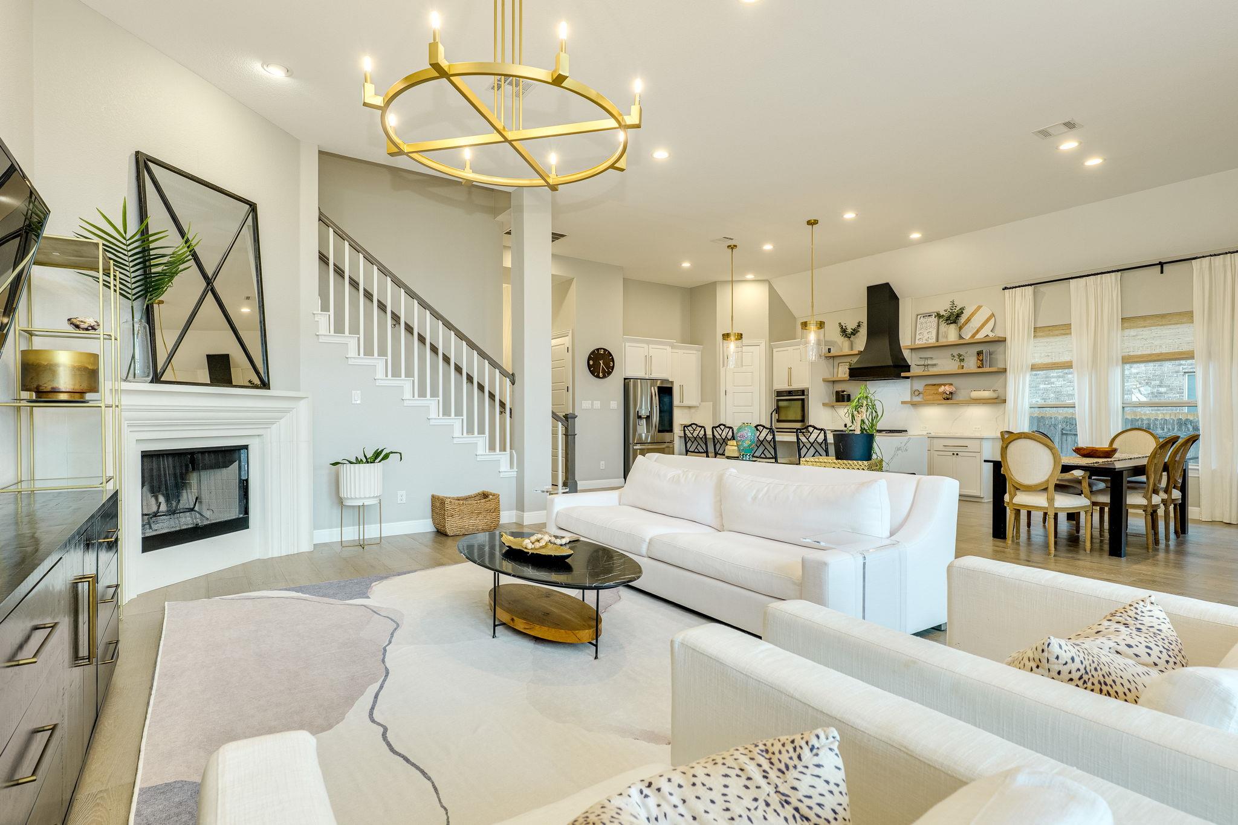
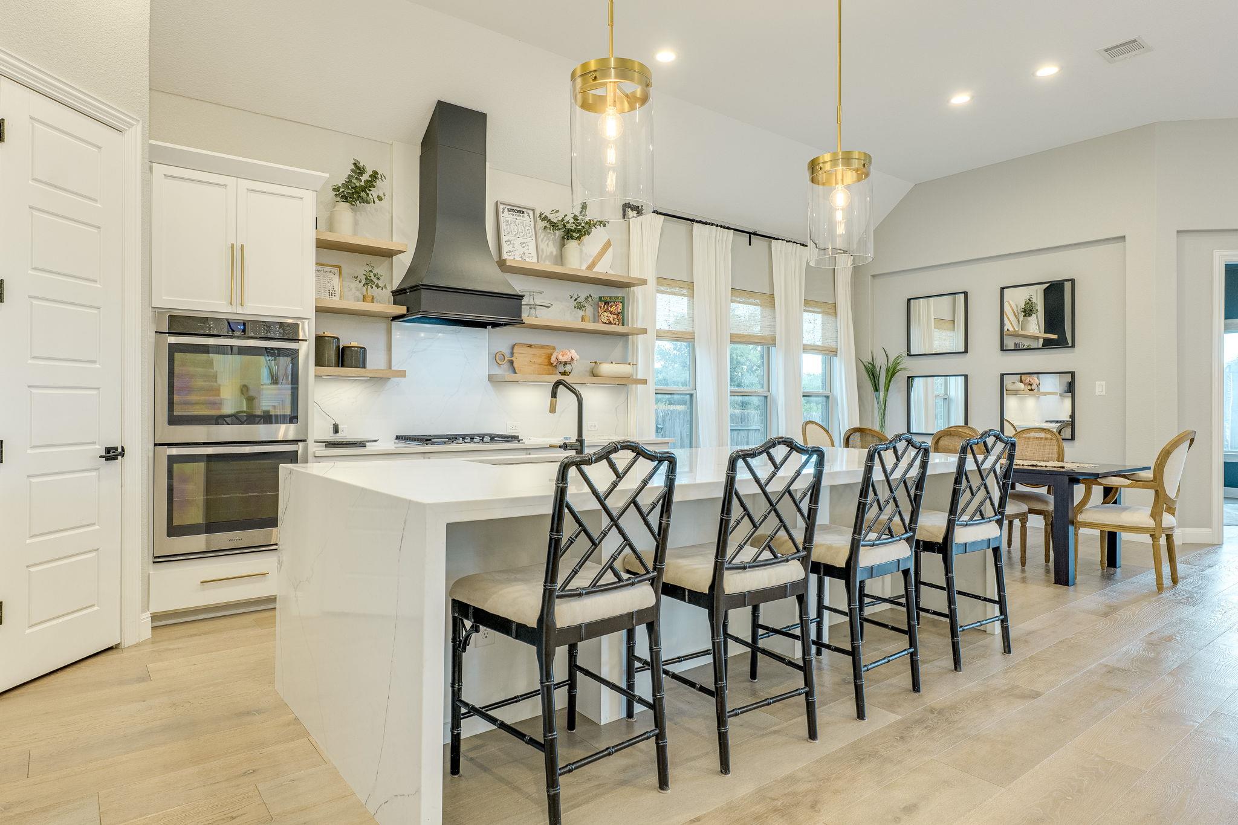
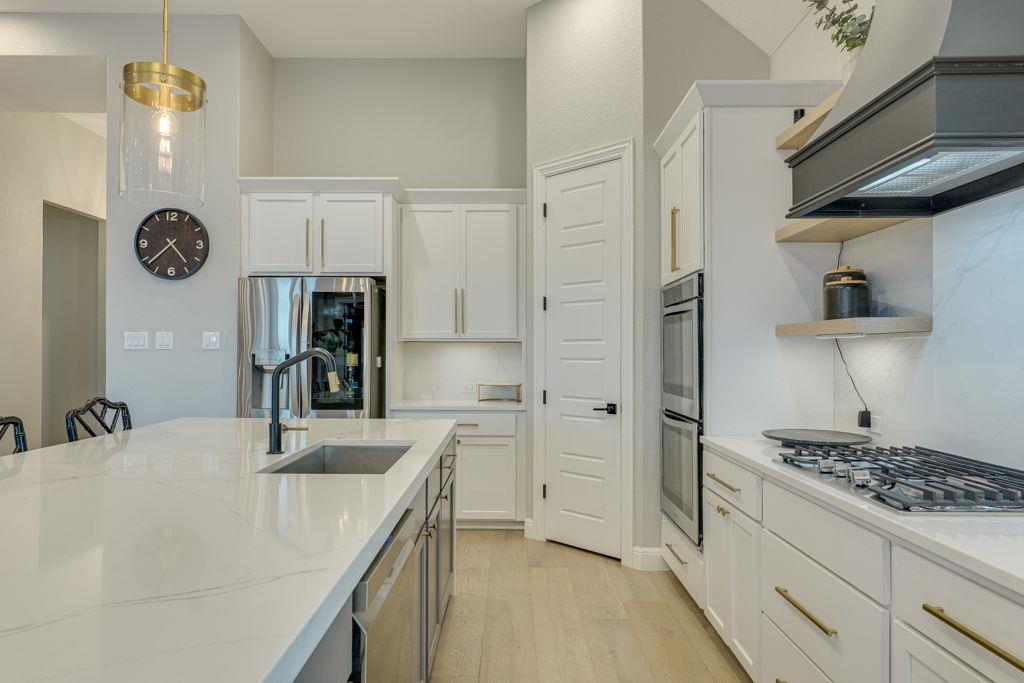
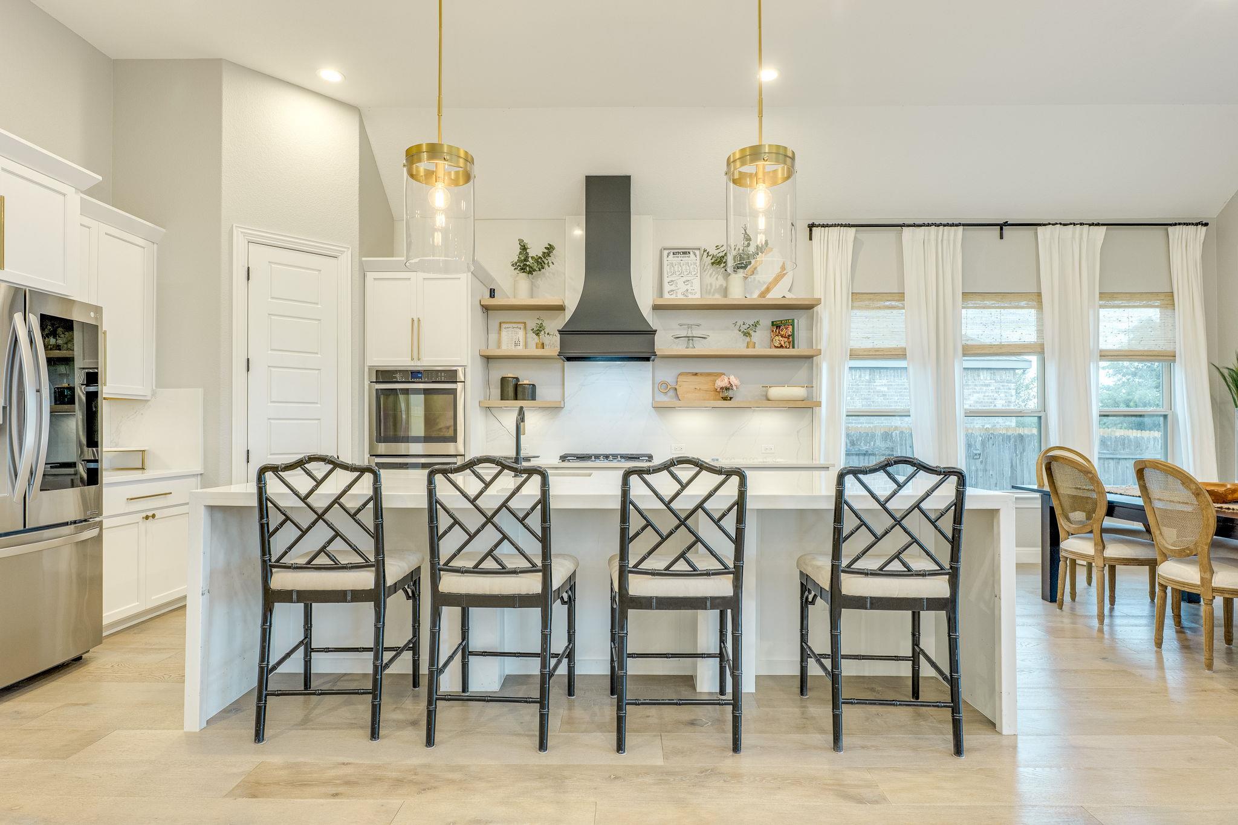
The heart of the home is a gourmet chef's kitchen, featuring a sophisticated open-concept design. It is appointed with high-end stainless steel appliances, a professional-grade double oven, and a stunning waterfall quartz center island. The interior is further elevated by the seamless flow of elegant European oak hardwood flooring throughout the entire main floor.

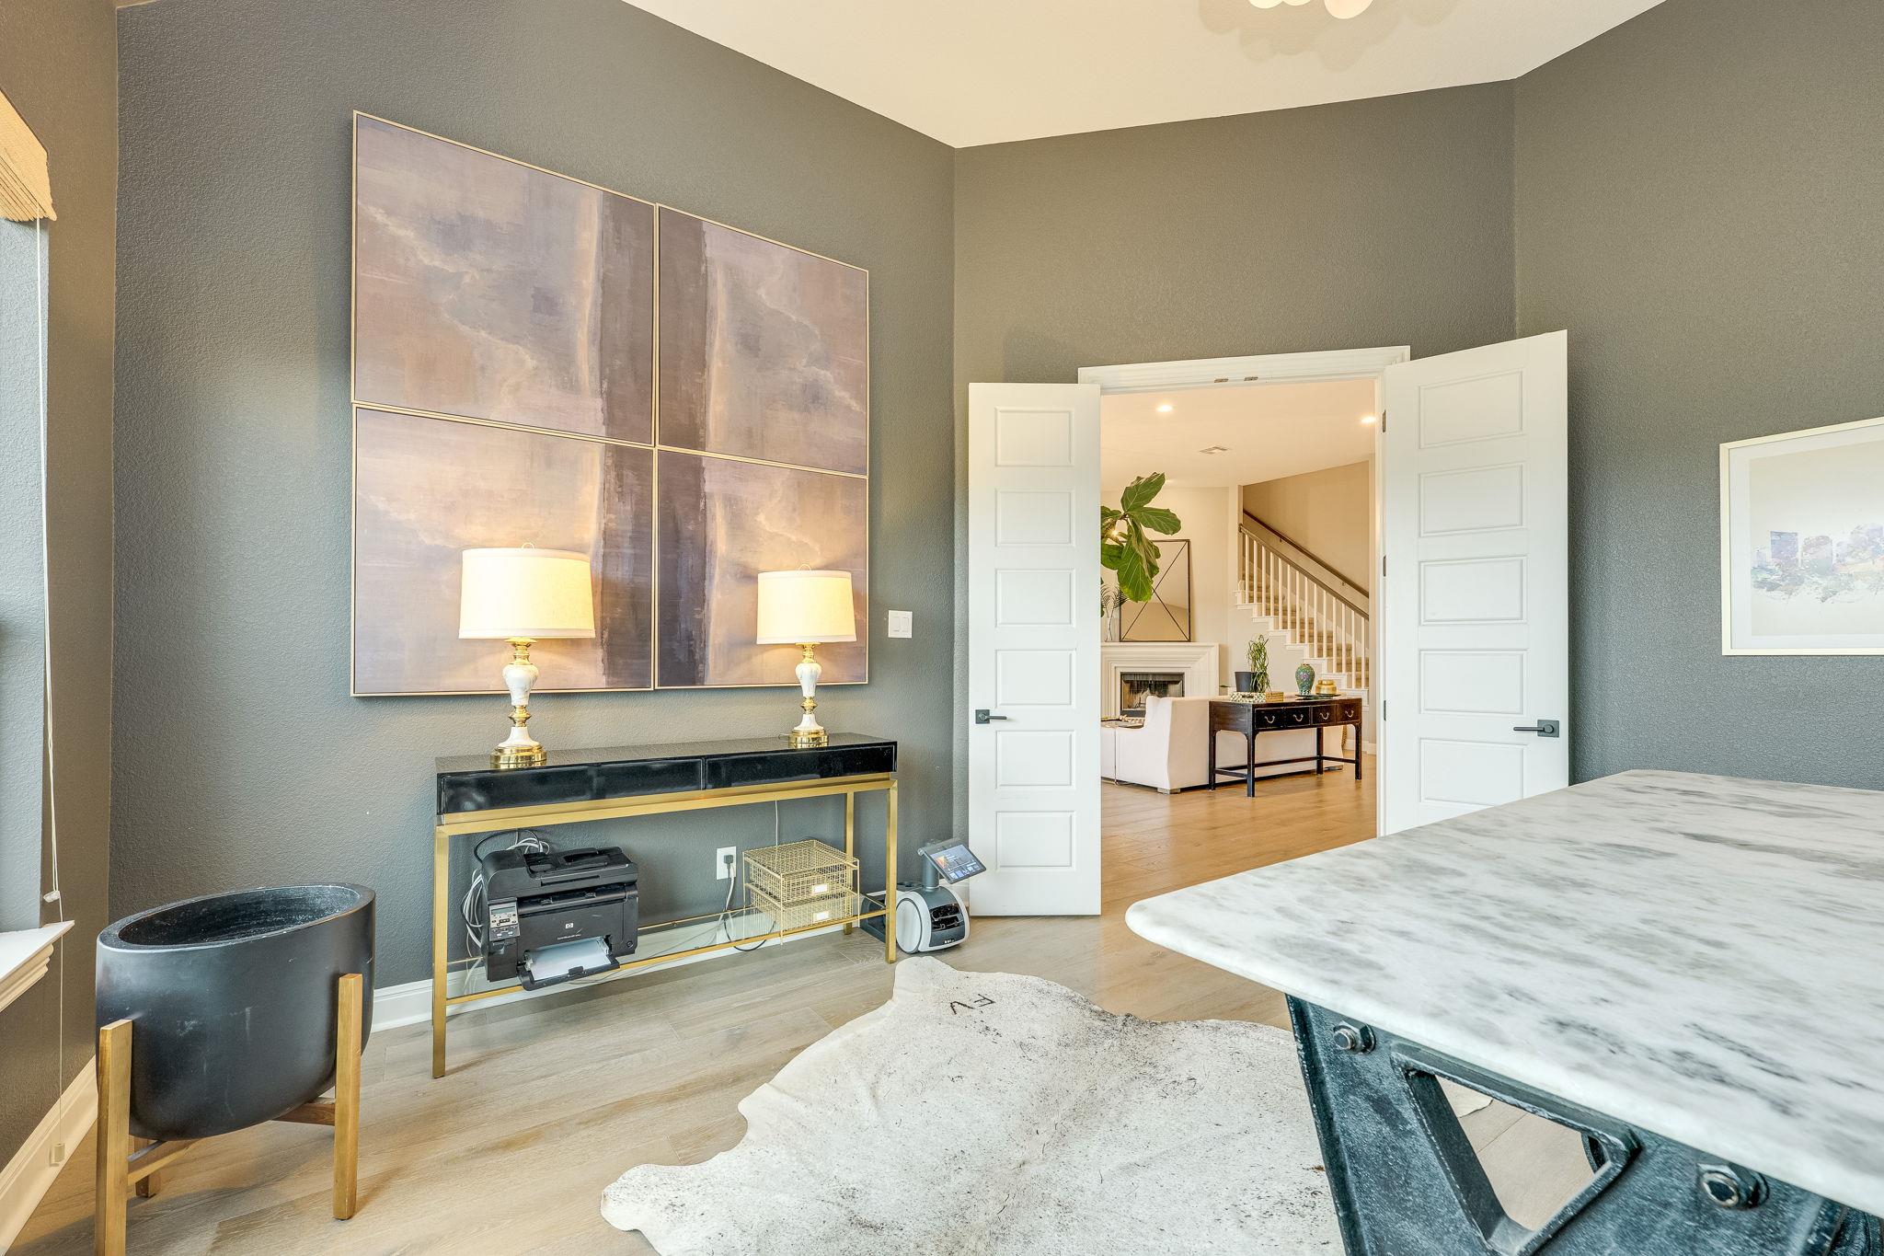
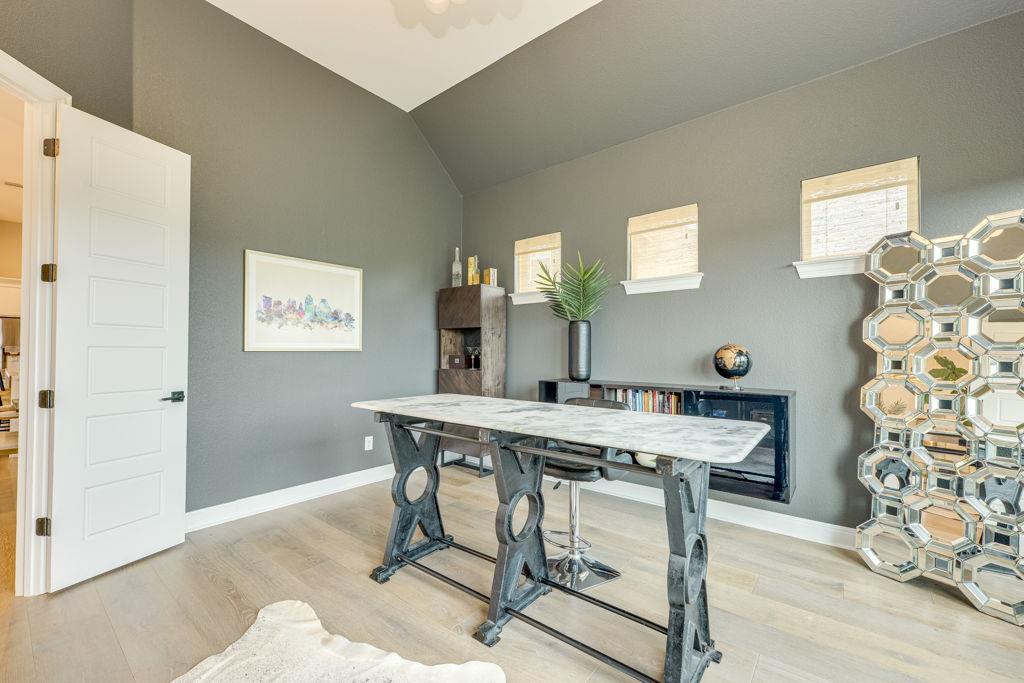
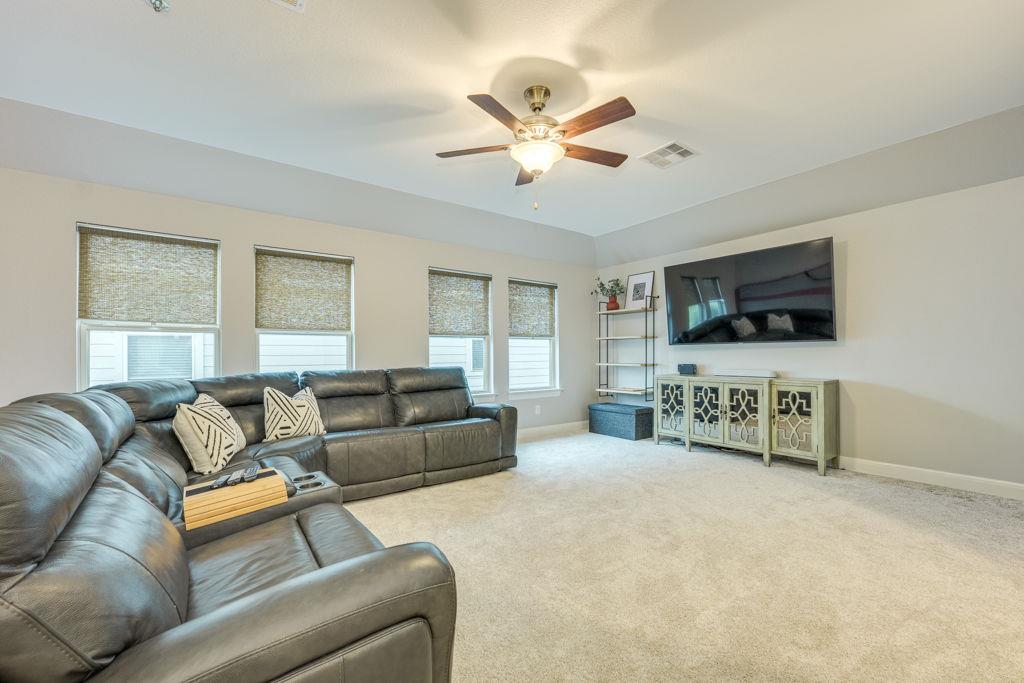
While thoughtfully designed for single-story living, the property includes a versatile second-story flex space, ideal for a private media room, executive office, or an occasional guest suite.

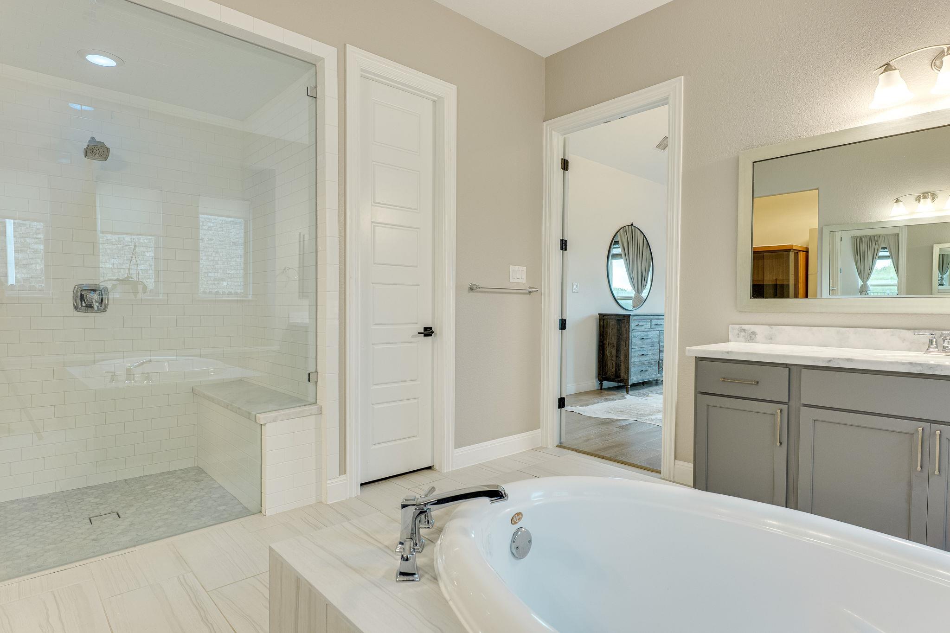
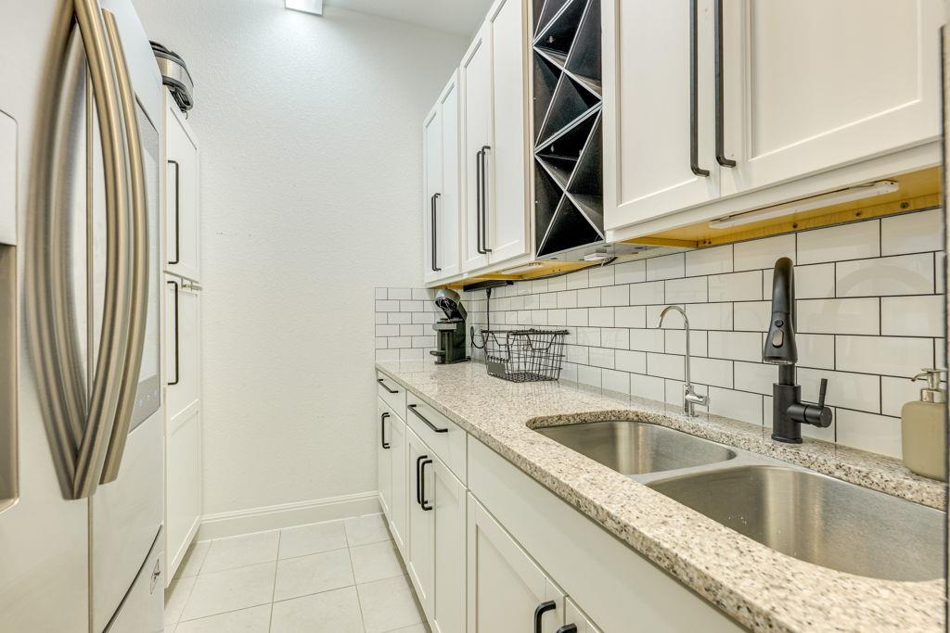
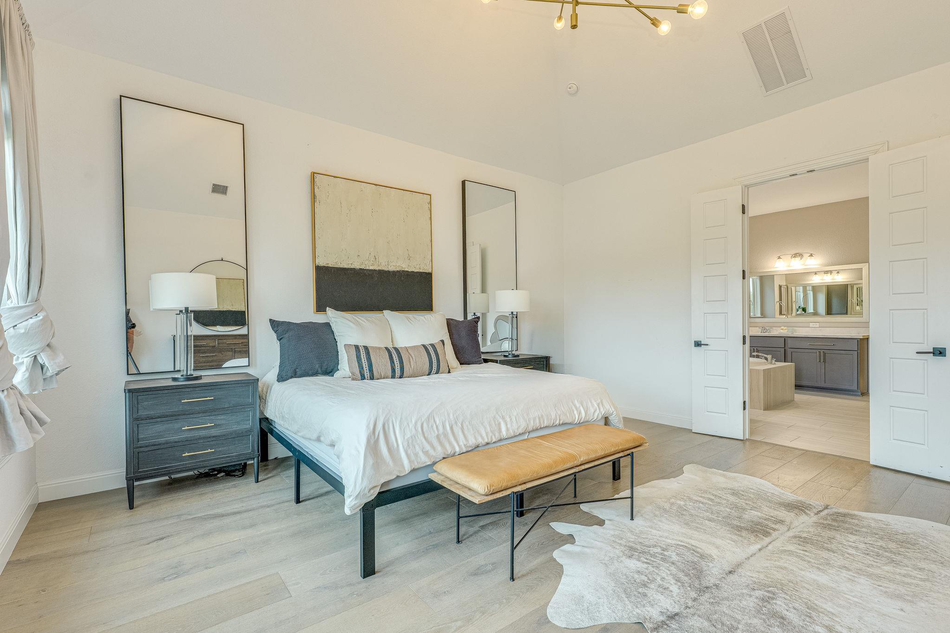
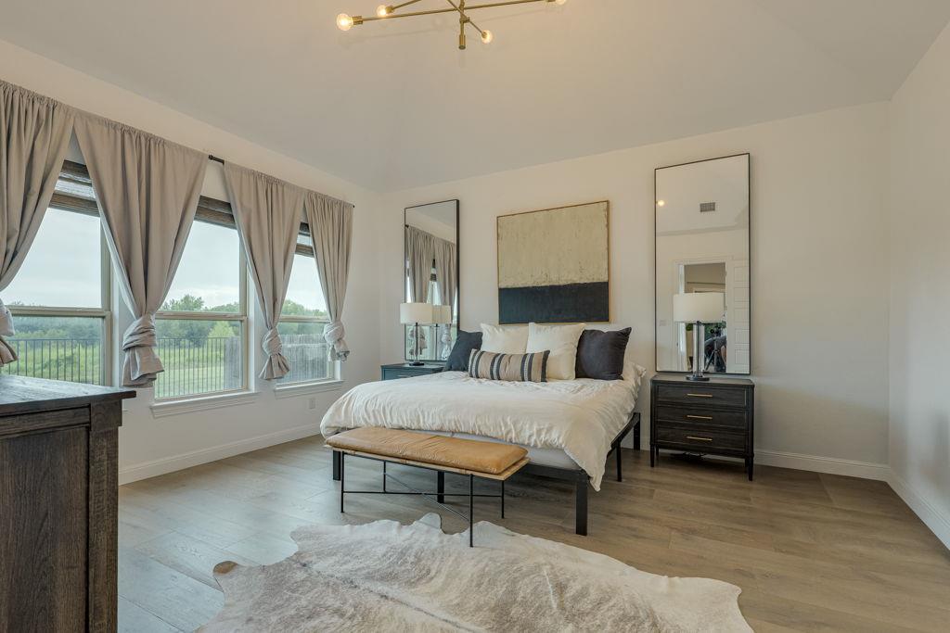
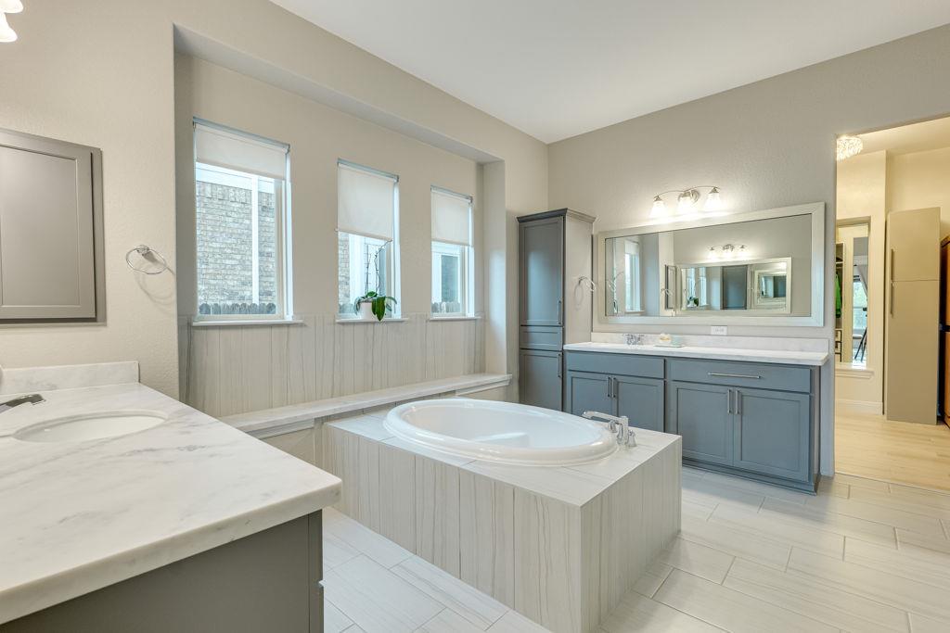
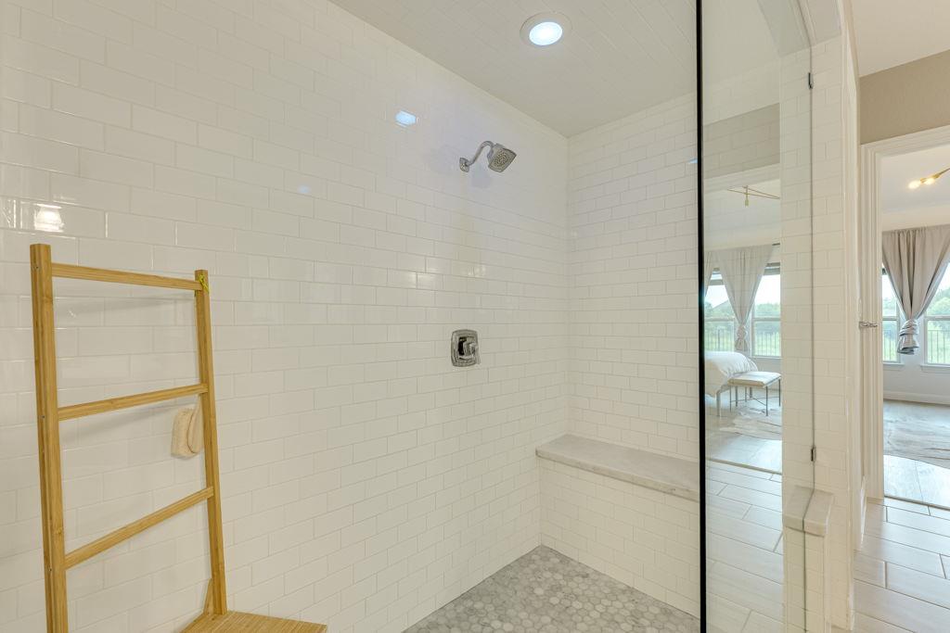
Exceptional amenities abound, including a primary suite featuring a large walk-in closet equipped with a private steam room. The residence also boasts a well-appointed butler's pantry for seamless entertaining and a generous three-car garage providing ample storage and parking.

Perfectly positioned for an active lifestyle, this home is within walking distance of the premier community amenities, including the pool and tennis courts.

4
beds

4
baths

3,442 Sq.Ft. LIVING AREA

7,971.48 Sq.Ft. lot

Leslie Odom

Leslie Odom

Claude Smith

Claude Smith

Features & Amenities

Interior

  • total bedrooms4
  • Total bathrooms4
  • full bathrooms3
  • half bathroom1
  • Flooring Carpet, Tile, Wood
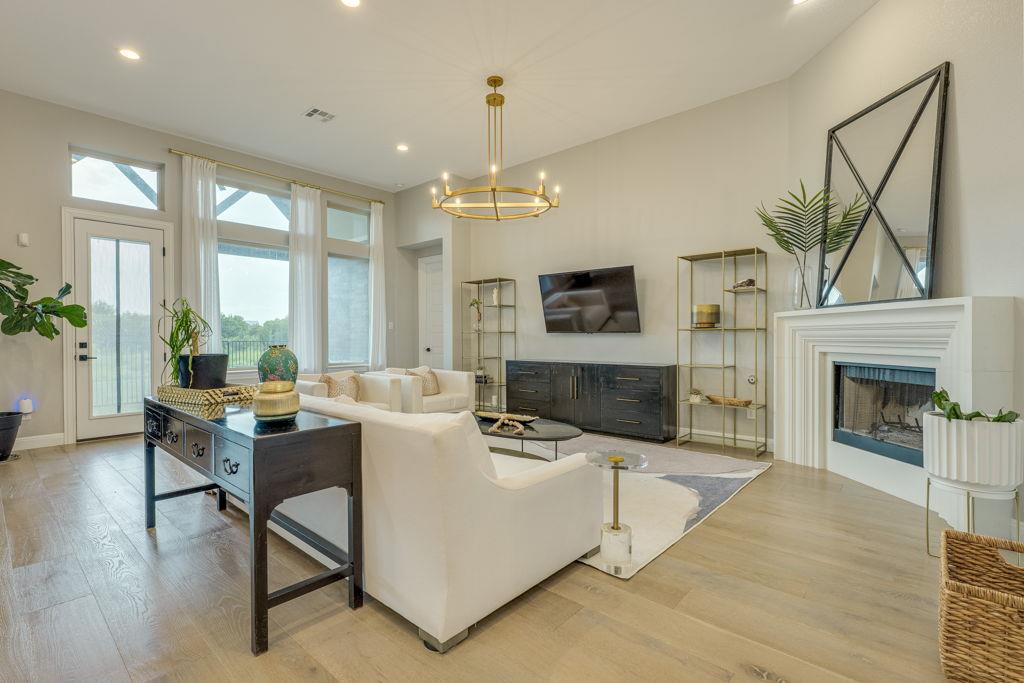
  • Fireplace Family Room, Wood Burning
  • APPLIANCES Dishwasher, Gas Cooktop, Double Oven, RNGHD, Refrigerator, Stainless Steel Appliance(s), Water Softener
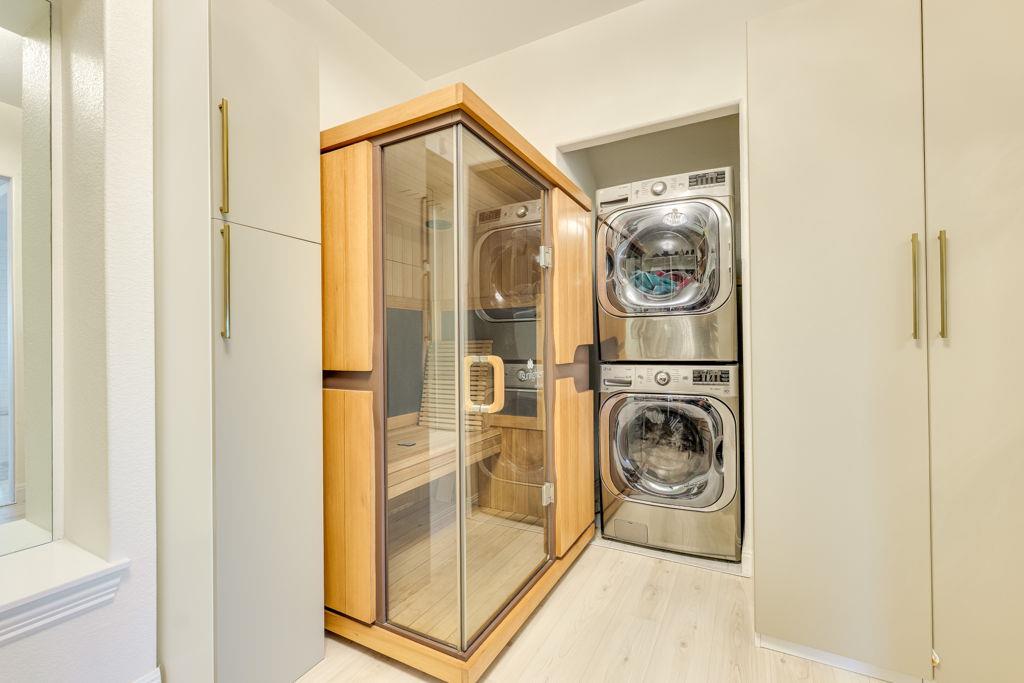
  • other interior Features Breakfast Bar, High Ceilings, Vaulted Ceiling(s), Chandelier, Quartz Counters, Entrance Foyer, French Doors, In-Law Floorplan, Interior Steps, Kitchen Island, Multiple Dining Areas, Multiple Living Areas, Primary Bedroom on Main, Recessed Lighting, Sauna, Walk-In Closet(s)

Area & Lot

  • Status For Sale
  • Living Area3,442 Sq.Ft.
  • Lot Area7,971.48 Sq.Ft.
  • MLS® ID4357088
  • TypeResidential
  • YEAR BUILT2018
  • Water FrontageNone
  • View DescriptionPark/Greenbelt, Trees/Woods
  • Elementary SchoolRiojas
  • Middle SchoolCele
  • High SchoolWeiss
  • School DistrictPflugerville ISD

Exterior

  • STORIES2
  • Garage Space3.0
  • water SourcePublic
  • utilitiesCable Available, Electricity Available, Phone Available, Sewer Available, Water Available
  • PoolNone
  • roofComposition, Shingle
  • lot featuresLevel, Sprinkler - Automatic, Sprinkler - In-ground
  • parkingAttached, Enclosed, Garage, Garage Door Opener, Garage Faces Front
  • HEAT TYPECentral
  • AIR CONDITIONINGCeiling Fan(s), Central Air
  • sewerPublic Sewer
  • SubstructureSlab
  • Disability FeaturesAccessible Approach with Ramp
  • other exterior FeaturesPrivate Yard

Financial

  • Sales Price$699,900
  • Real Estate Tax $15,287/yr
  • HOA $142/3 mos
image

Schedule a Showing

We would love to show you our beautiful property. Please select your preferred date and time below. An agent will be in touch shortly to confirm your appointment.

Schedule a Showing

We would love to show you our beautiful property. Please select your preferred date and time below. An agent will be in touch shortly to confirm your appointment.

Thank you for your interest in 4209 Brean Down RD, Pflugerville, TX 78660. We are reviewing your request and will be in touch shortly!

Mortgage Calculator

Estimate your monthly mortgage payment, including the principal and interest, property taxes, and HOA. Adjust the values to generate a more accurate rate.

All estimates are provided for informational purposes only. Actual amounts may vary.
$0,000 Your Payment 20 15 65
$0,000 Your Payment

Work With us

Giving back to our community is a core value and we actively support causes such as Flight Force, Dell Children’s Hospital, Eanes Education Fund,  and Lost Creek Neighborhood Association. If you have a noteworthy cause or event that deserves recognition, give us a holler.

Follow Us on Instagram