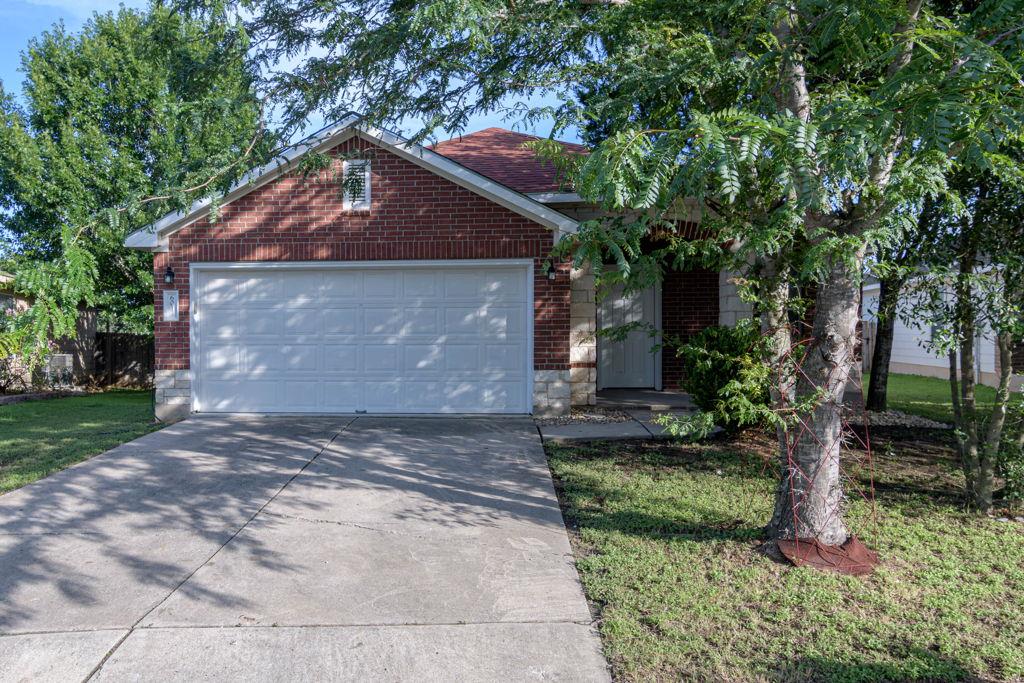
Brick-front home with a white double garage, shaded by mature trees.
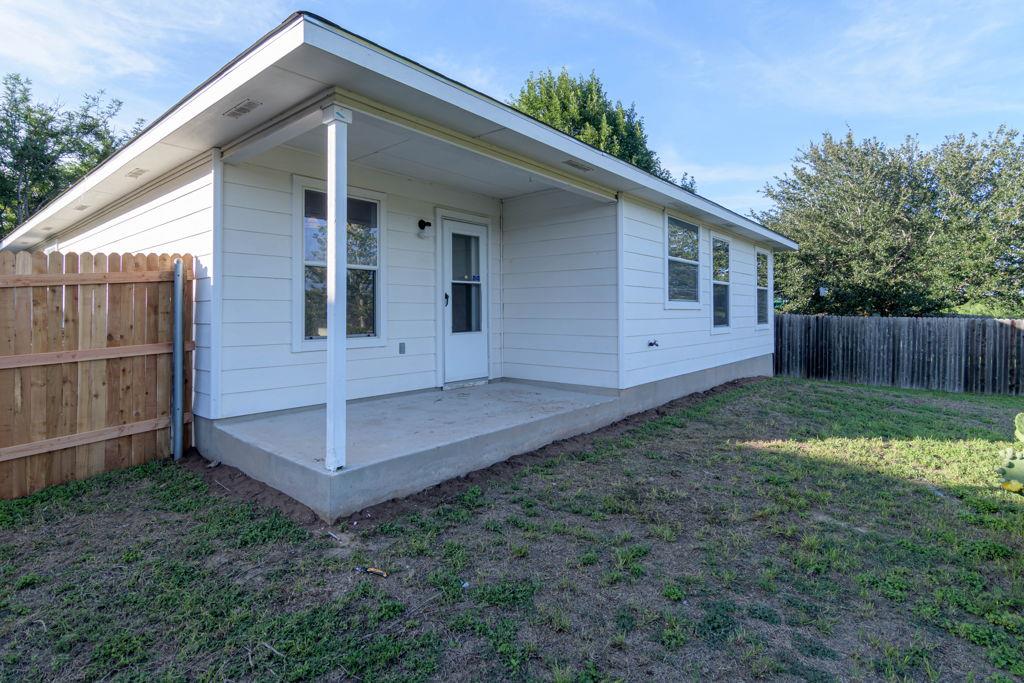
Rear exterior of a white-sided home with a covered concrete patio and fenced yard.
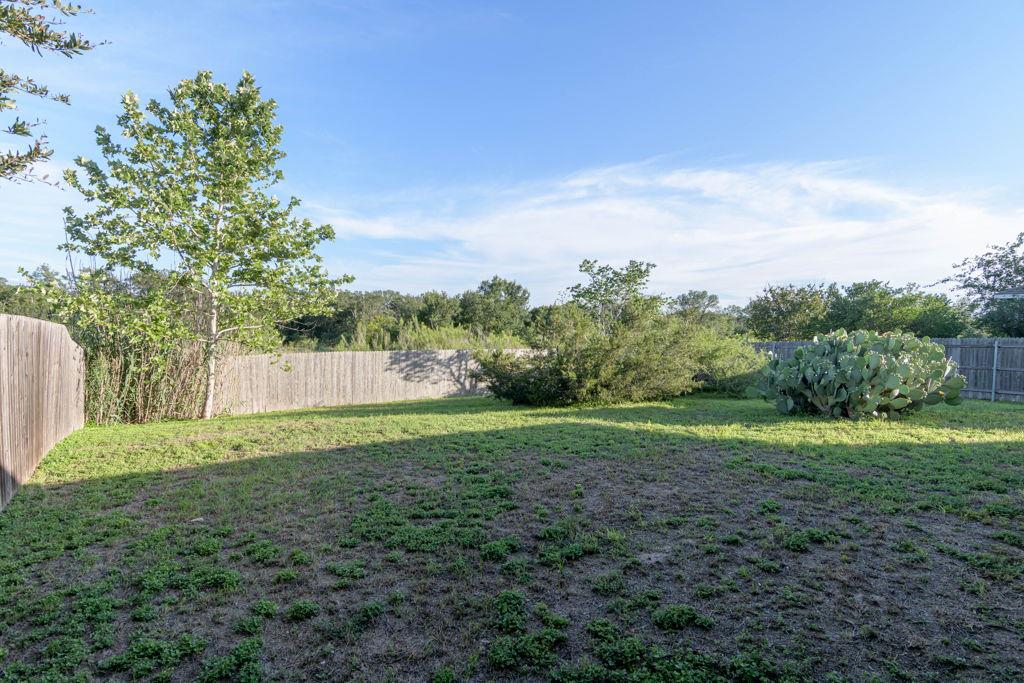
Fenced backyard with a grassy lawn, mature trees, and prickly pear cactus.
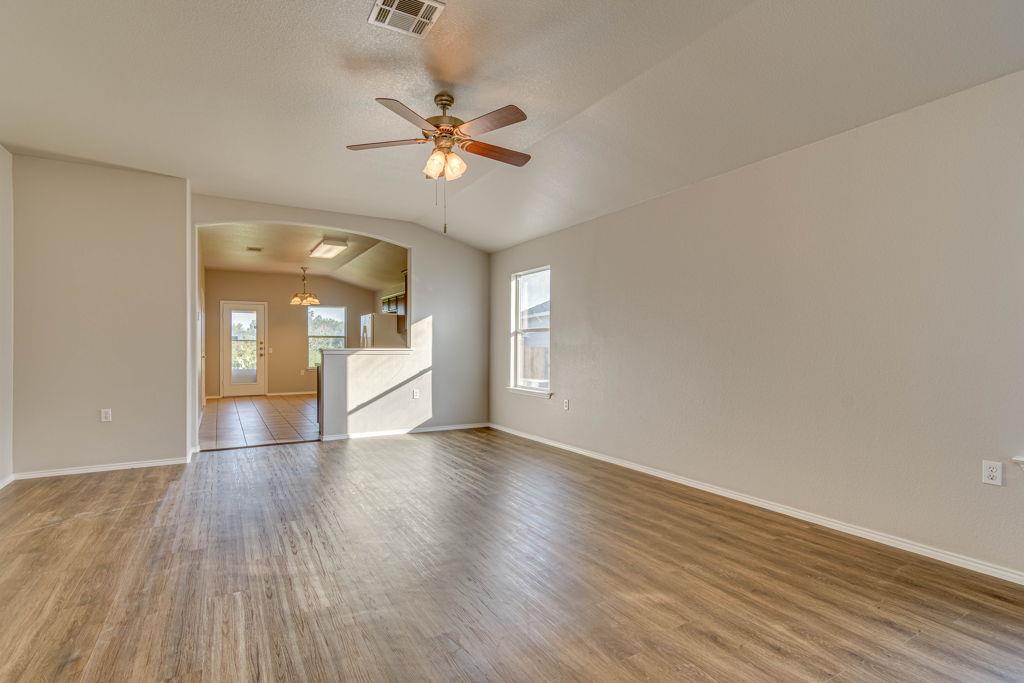
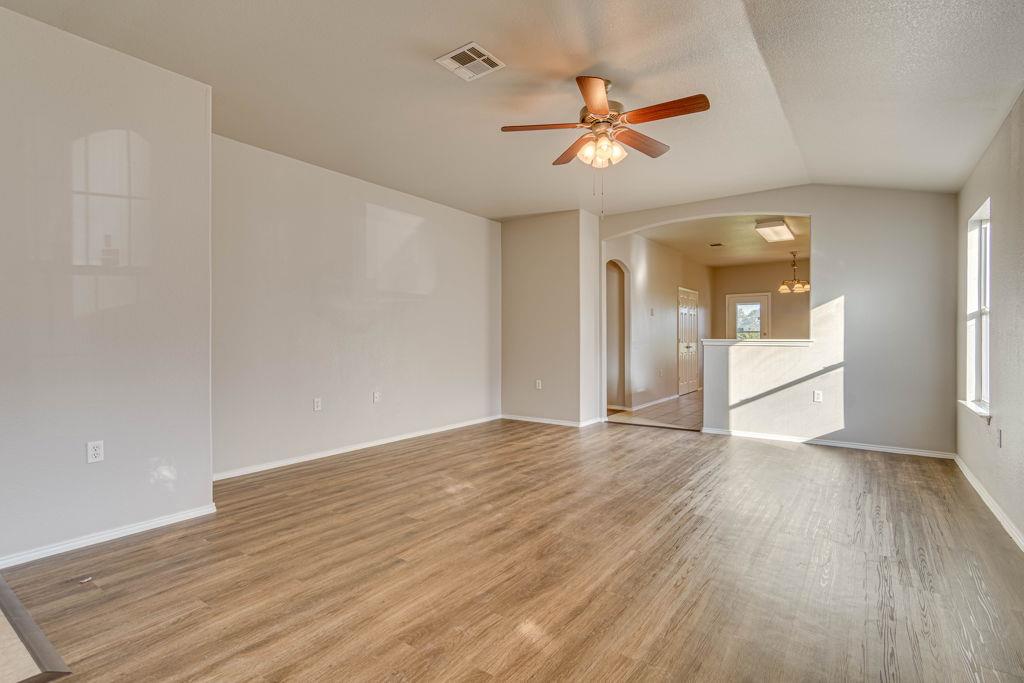
Empty living room with wood-look floors and ceiling fan, opening to a tiled dining area.
Living room with wood-look floors, ceiling fan, and an open connection to the dining area.
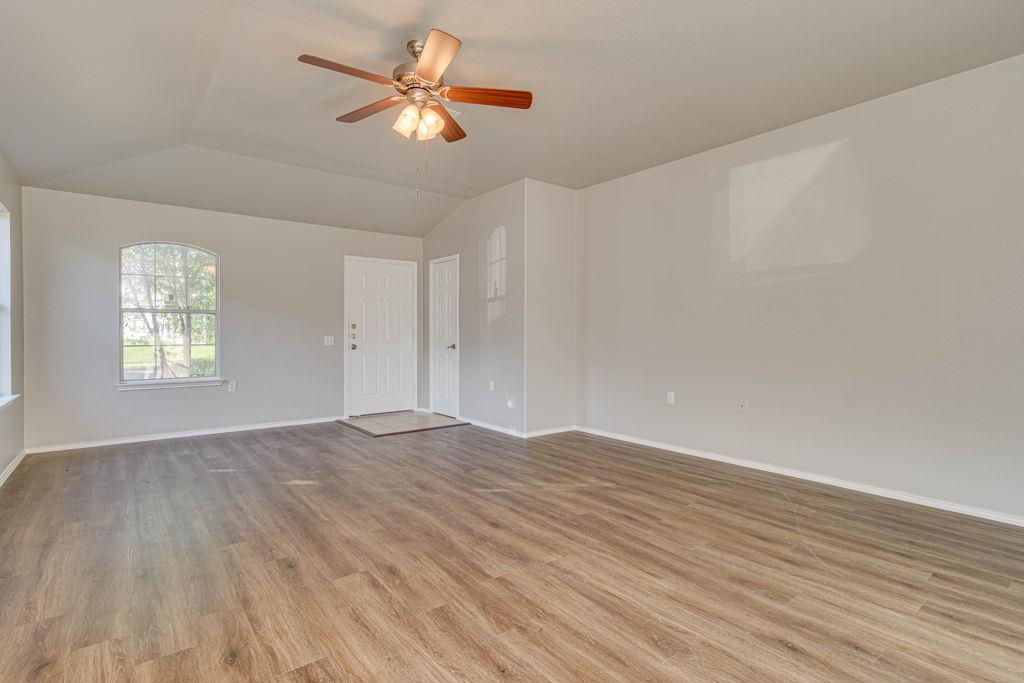
Empty room with wood-look flooring, a ceiling fan, and an arched window beside the entry doors.
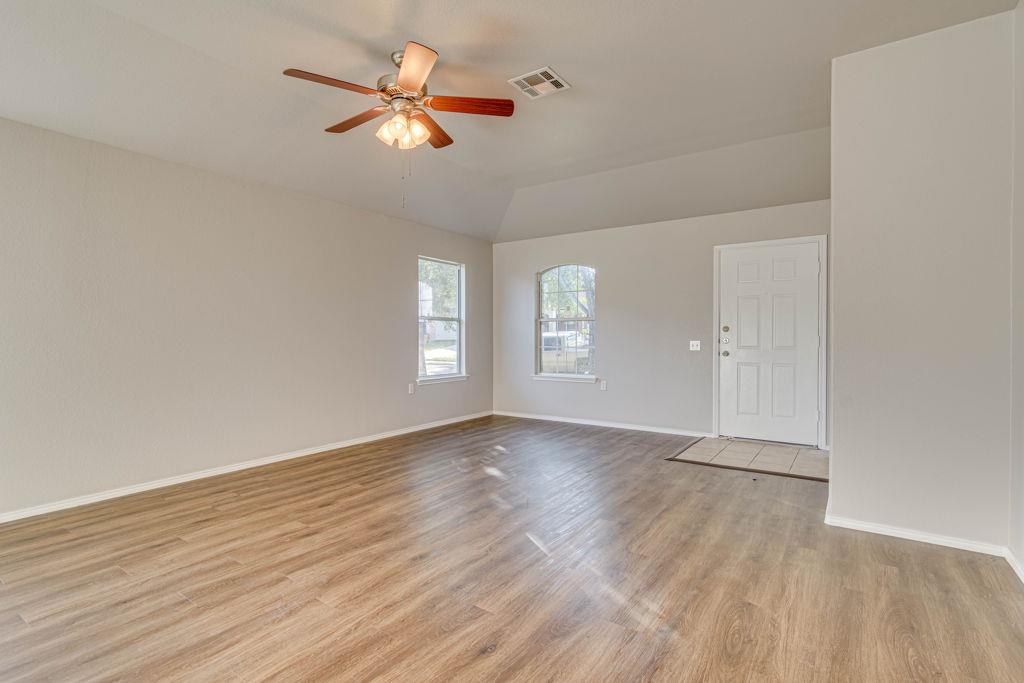
Empty living room with wood-look flooring, two windows, and a ceiling fan.
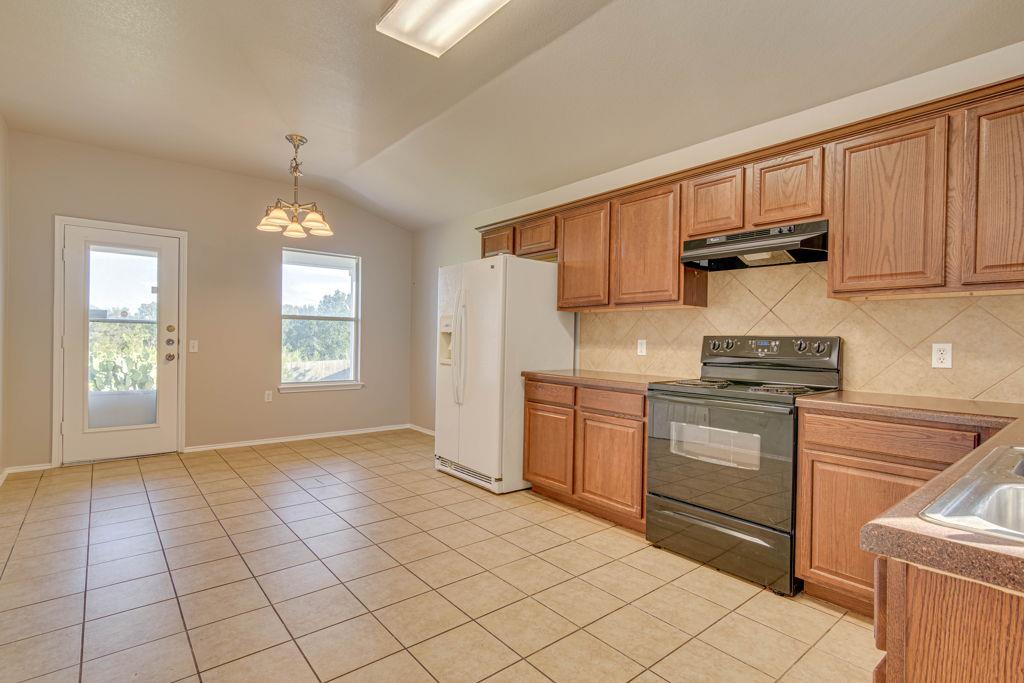
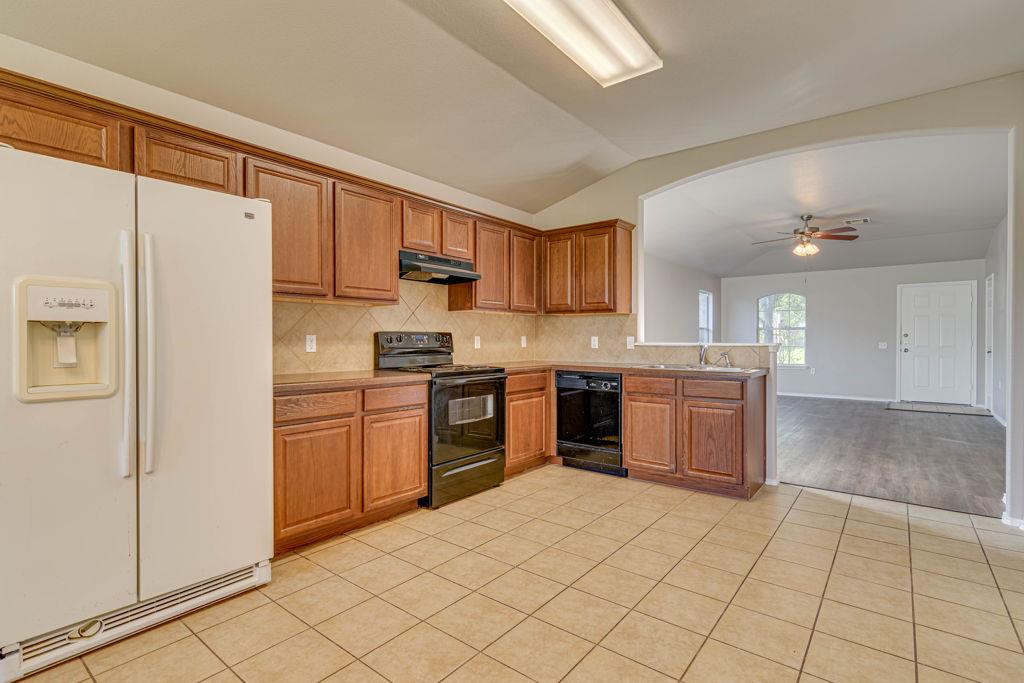
Kitchen with wood cabinets, tiled flooring, and a glass-paneled exterior door.
Kitchen with wood cabinets, tile flooring, and a breakfast bar opening to an empty living area.
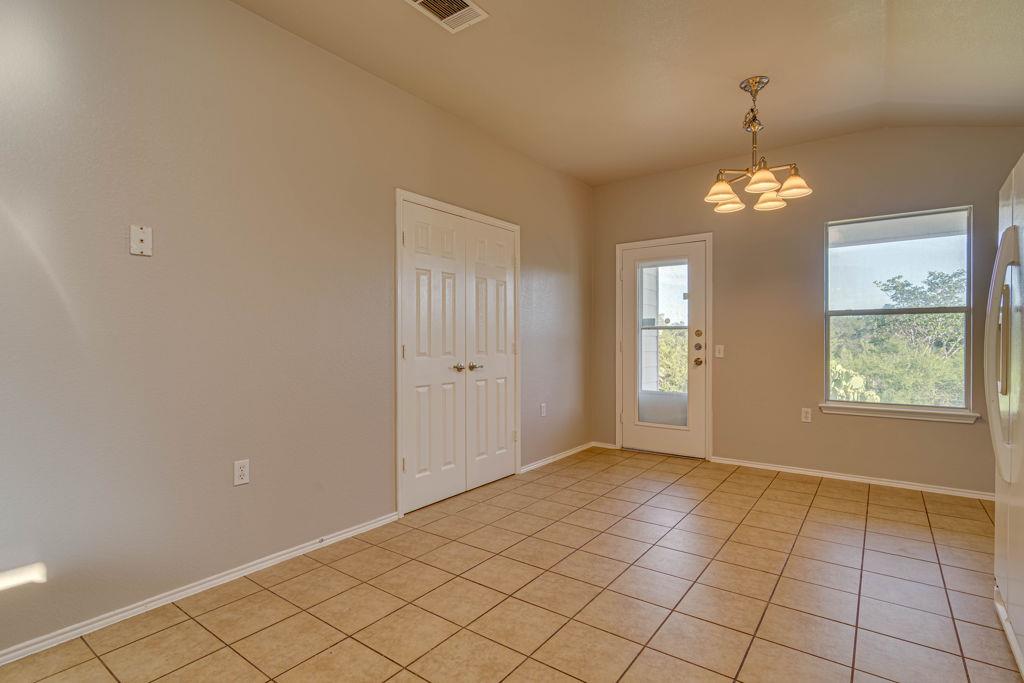
Empty tiled dining area with double closet doors, a glass exterior door, and a large window.
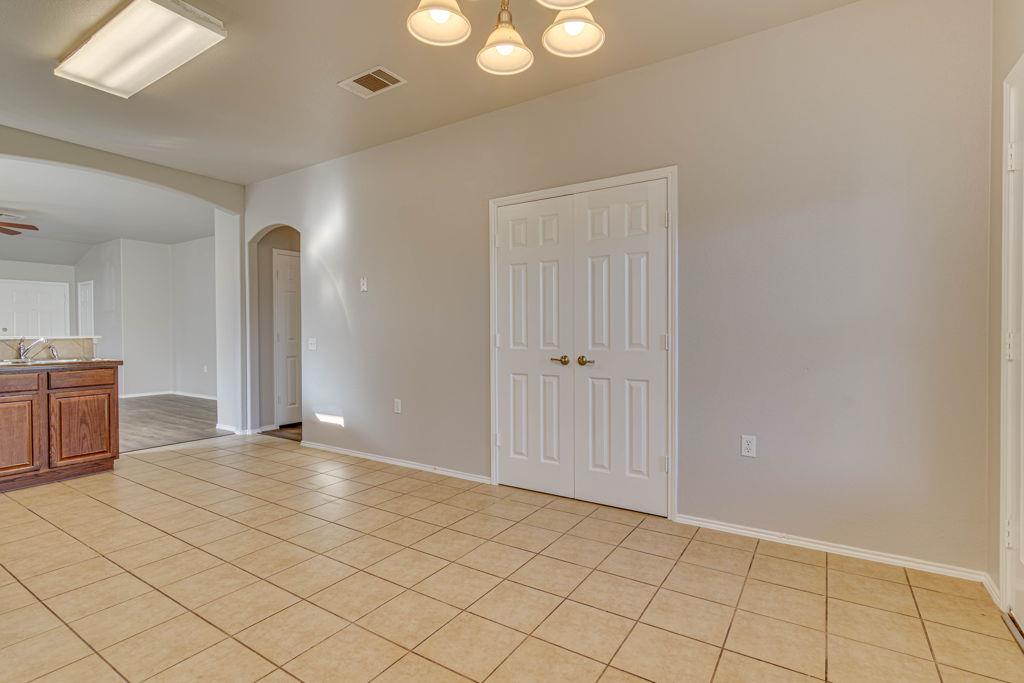
Dining area with tiled floors, double doors, and an opening to the kitchen.
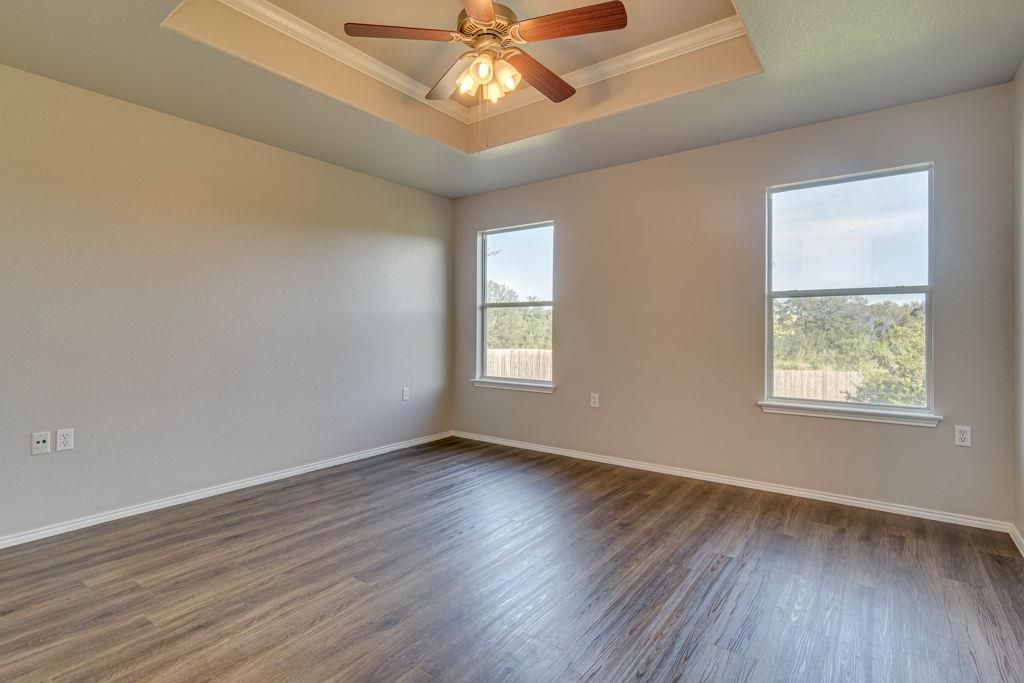
Empty bedroom with wood-look flooring, two windows, and a ceiling fan beneath a tray ceiling.
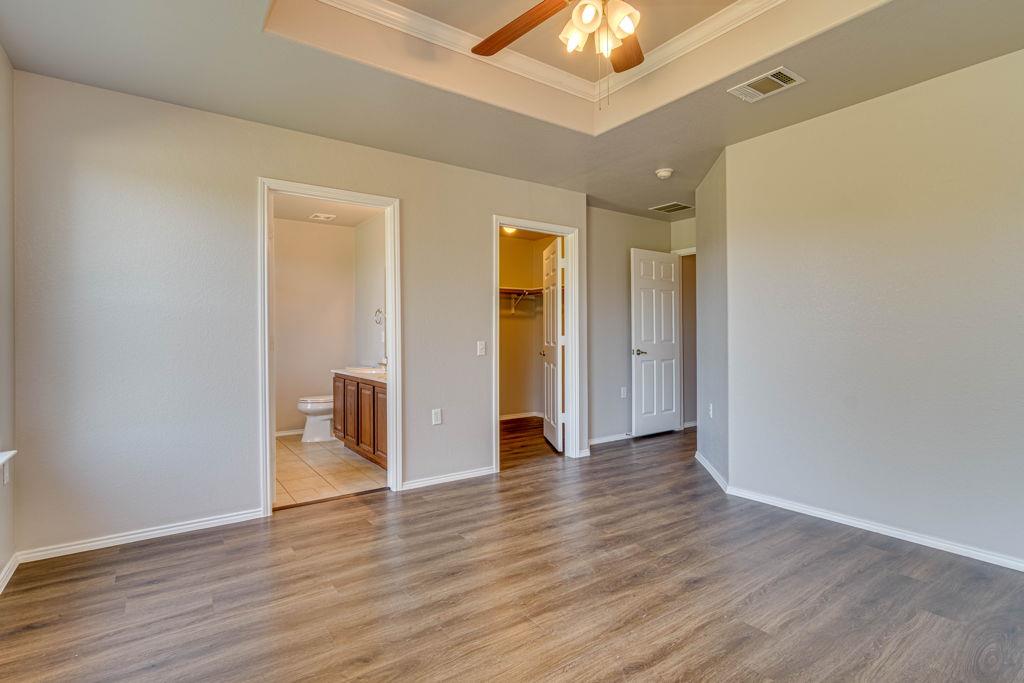
Vacant bedroom with wood-look flooring, a ceiling fan, and an adjoining bathroom and closet.
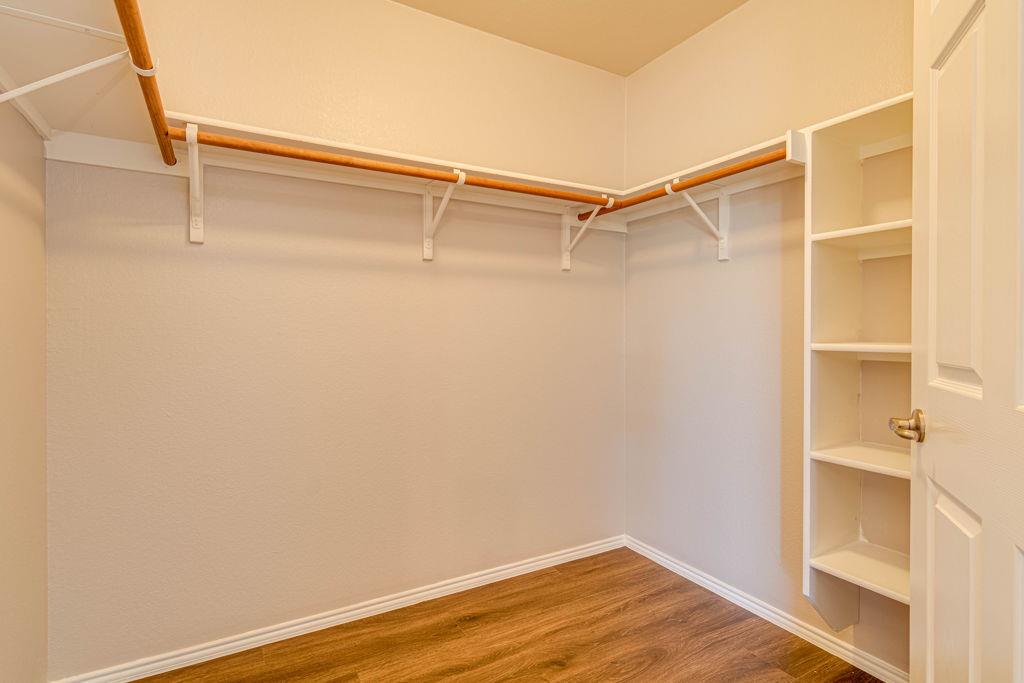
Walk-in closet with wooden hanging rods, built-in shelving, and wood flooring.
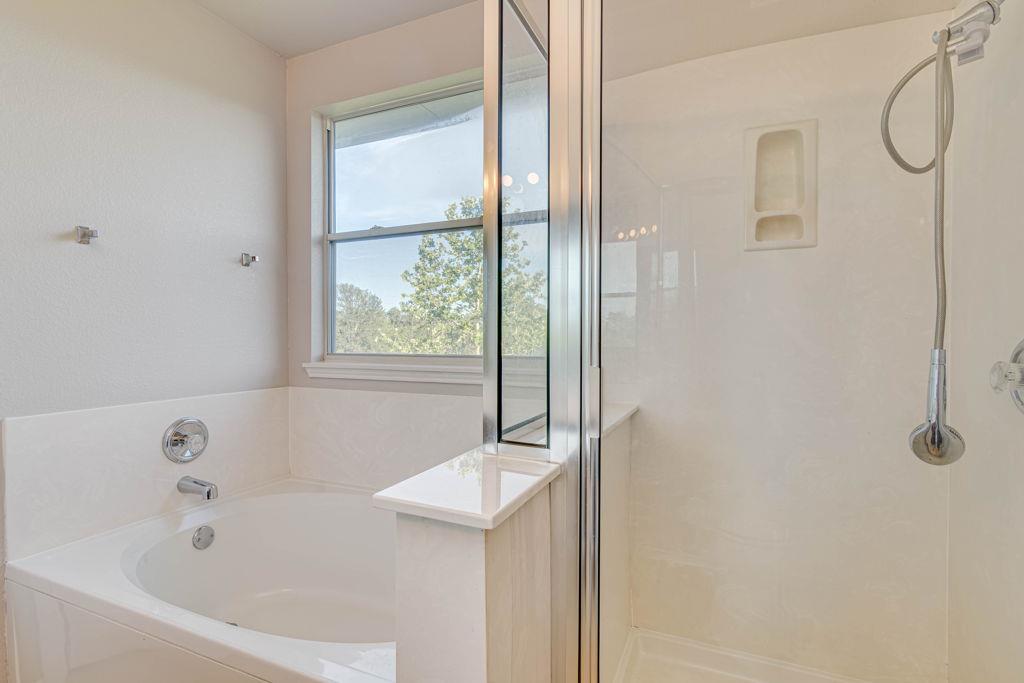
Bathroom with a corner bathtub, glass-enclosed shower, and large window.
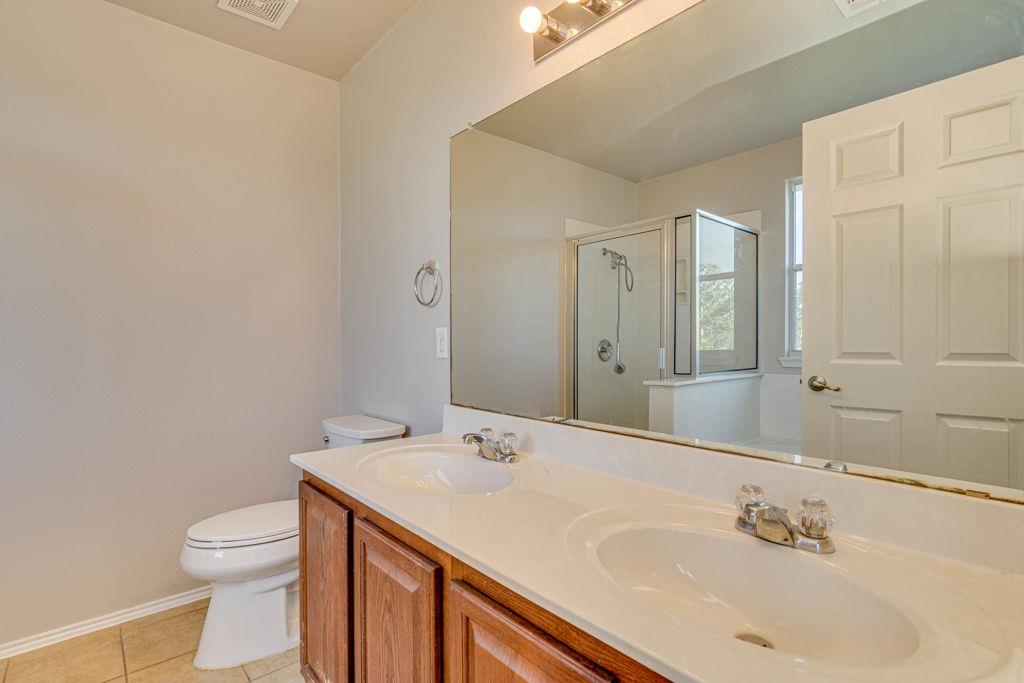
Bathroom with a double-sink vanity, large mirror, and glass-enclosed shower.
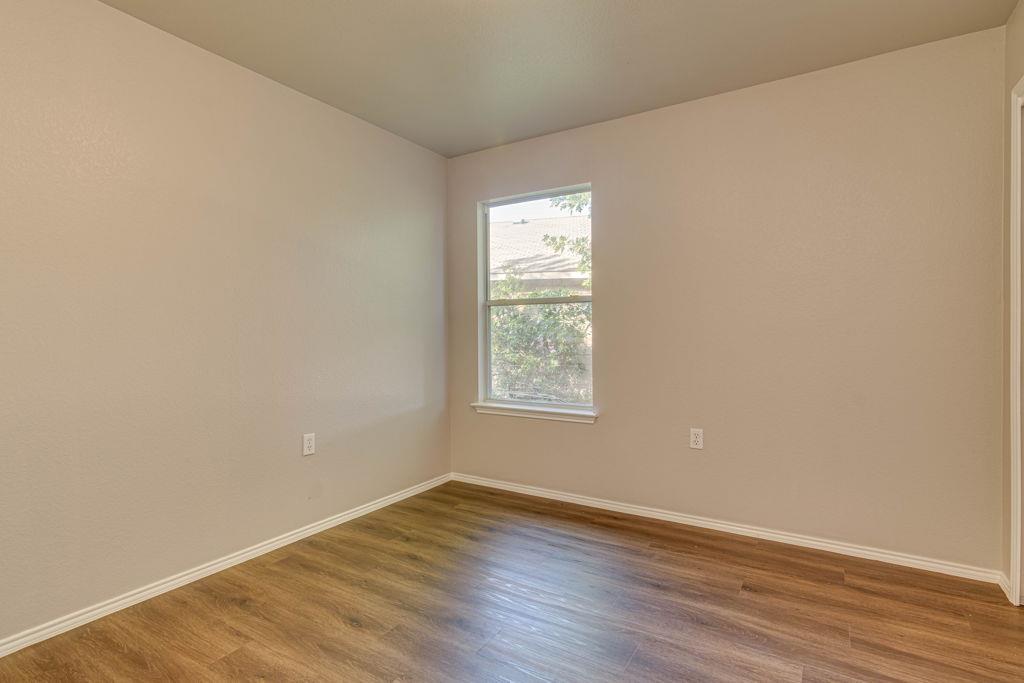
Empty room with wood-look flooring, beige walls, and a single window.
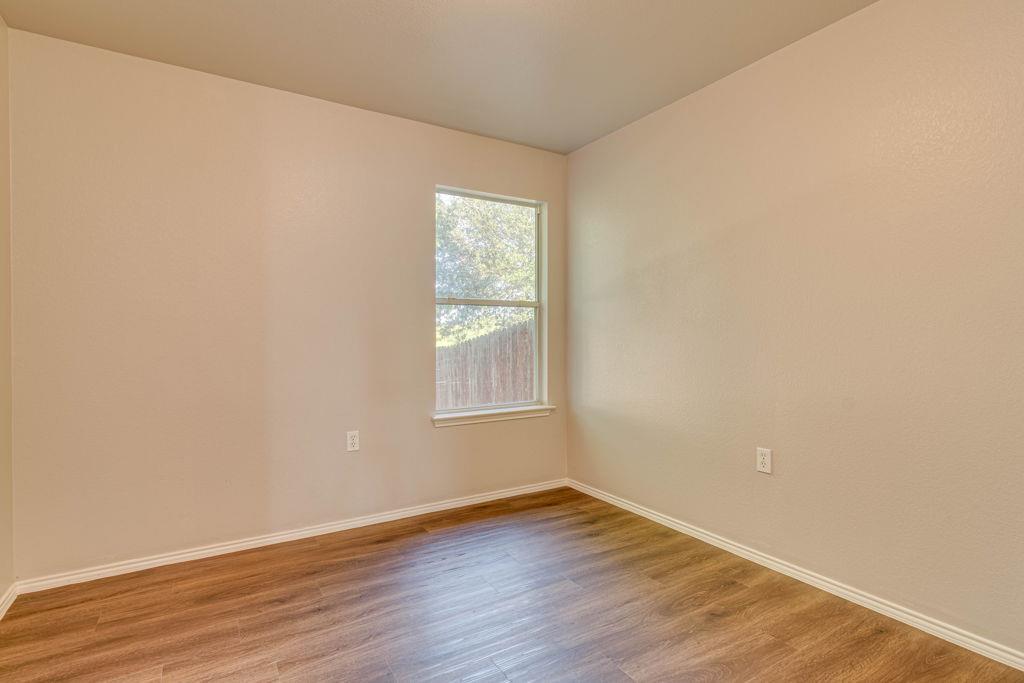
Empty room with wood-look flooring and a single window.
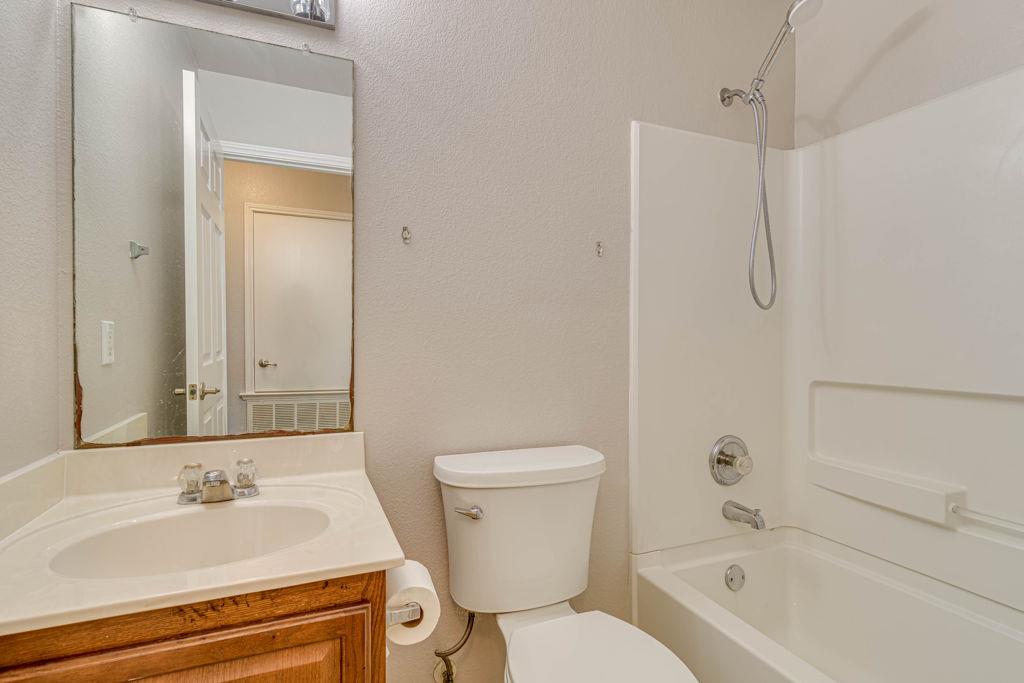
Bathroom with a wood vanity, large mirror, toilet, and tub-shower combo.
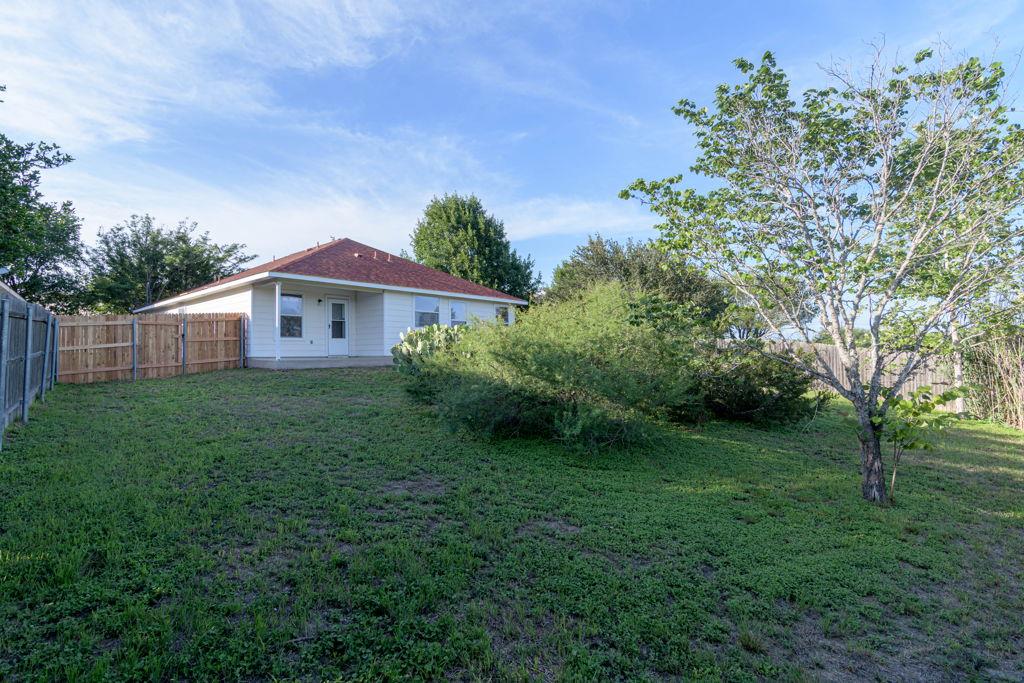
Rear of a single-story white house with a red roof, fenced yard, and mature trees.
SEE ALL PHOTOS
Brick-front home with a white double garage, shaded by mature trees.
Rear exterior of a white-sided home with a covered concrete patio and fenced yard.
Fenced backyard with a grassy lawn, mature trees, and prickly pear cactus.
Empty living room with wood-look floors and ceiling fan, opening to a tiled dining area.
Living room with wood-look floors, ceiling fan, and an open connection to the dining area.
Empty room with wood-look flooring, a ceiling fan, and an arched window beside the entry doors.
Empty living room with wood-look flooring, two windows, and a ceiling fan.
Kitchen with wood cabinets, tiled flooring, and a glass-paneled exterior door.
Kitchen with wood cabinets, tile flooring, and a breakfast bar opening to an empty living area.
Empty tiled dining area with double closet doors, a glass exterior door, and a large window.
Dining area with tiled floors, double doors, and an opening to the kitchen.
Empty bedroom with wood-look flooring, two windows, and a ceiling fan beneath a tray ceiling.
Vacant bedroom with wood-look flooring, a ceiling fan, and an adjoining bathroom and closet.
Walk-in closet with wooden hanging rods, built-in shelving, and wood flooring.
Bathroom with a corner bathtub, glass-enclosed shower, and large window.
Bathroom with a double-sink vanity, large mirror, and glass-enclosed shower.
Empty room with wood-look flooring, beige walls, and a single window.
Empty room with wood-look flooring and a single window.
Bathroom with a wood vanity, large mirror, toilet, and tub-shower combo.
Rear of a single-story white house with a red roof, fenced yard, and mature trees.
Courtesy of Keller Williams Realty, Jeff Gifford Listing Contact: (512) 775-1797 
Active Under Contract

6013 Constellation CIR

6013 Constellation CIR, Del Valle, TX 78617

$239,900
This delightful single-story home features 3 bedrooms and 2 bathrooms and is perfectly situated on a premium lot, offering direct access to a tranquil greenbelt and park. The interior shines, boasting updated flooring and fresh paint throughout.

3
beds

2
baths

1,442 Sq.Ft. LIVING AREA

8,276.4 Sq.Ft. lot

Claude Smith

Claude Smith

Features & Amenities

Interior

  • total bedrooms3
  • Total bathrooms2
  • full bathrooms2
  • Flooring No Carpet, Tile, Vinyl
  • Fireplace None
  • APPLIANCES Dishwasher, Disposal, Dryer, Microwave, Free-Standing Range, Washer
  • other interior Features Breakfast Bar, No Interior Steps, Primary Bedroom on Main, Walk-In Closet(s)

Area & Lot

  • Status Active Under Contract
  • Living Area1,442 Sq.Ft.
  • Lot Area8,276.4 Sq.Ft.
  • MLS® ID6255896
  • TypeResidential
  • YEAR BUILT2009
  • NeighborhoodAustin
  • Water FrontageNone
  • View DescriptionPark/Greenbelt
  • Elementary SchoolDel Valle
  • Middle SchoolDel Valle
  • High SchoolDel Valle
  • School DistrictDel Valle ISD

Exterior

  • STORIES1
  • Garage Space2.0
  • water SourcePublic
  • utilitiesElectricity Available
  • PoolNone
  • roofComposition
  • lot featuresBack to Park/Greenbelt, Trees-Medium (20 Ft - 40 Ft)
  • parkingAttached, Garage Door Opener, Garage Faces Front
  • HEAT TYPECentral
  • AIR CONDITIONINGCentral Air
  • sewerPublic Sewer
  • SubstructureSlab
  • Disability FeaturesNone
  • other exterior FeaturesNone

Financial

  • Sales Price$239,900
  • Real Estate Tax $5,746/yr
  • HOA $121/3 mos
Rear exterior of a white-sided home with a covered concrete patio and fenced yard.

Schedule a Showing

We would love to show you our beautiful property. Please select your preferred date and time below. An agent will be in touch shortly to confirm your appointment.

Schedule a Showing

We would love to show you our beautiful property. Please select your preferred date and time below. An agent will be in touch shortly to confirm your appointment.

Thank you for your interest in 6013 Constellation CIR, Del Valle, TX 78617. We are reviewing your request and will be in touch shortly!

Mortgage Calculator

Estimate your monthly mortgage payment, including the principal and interest, property taxes, and HOA. Adjust the values to generate a more accurate rate.

All estimates are provided for informational purposes only. Actual amounts may vary.
$0,000 Your Payment 20 15 65
$0,000 Your Payment

Austin

Explore

Work With us

Giving back to our community is a core value and we actively support causes such as Flight Force, Dell Children’s Hospital, Eanes Education Fund,  and Lost Creek Neighborhood Association. If you have a noteworthy cause or event that deserves recognition, give us a holler.

Follow Us on Instagram